Jackie Fatten

BEDS3
BATHS2 full
SQUARE FEET1,565
MLS#2025723
STATUSNew
PROPERTY TYPERental - Single Family
SUBDIVISIONCIBOLO VALLEY RANCH
SCHOOLSchertz-Cibolo-Universal City ISD
Property Description
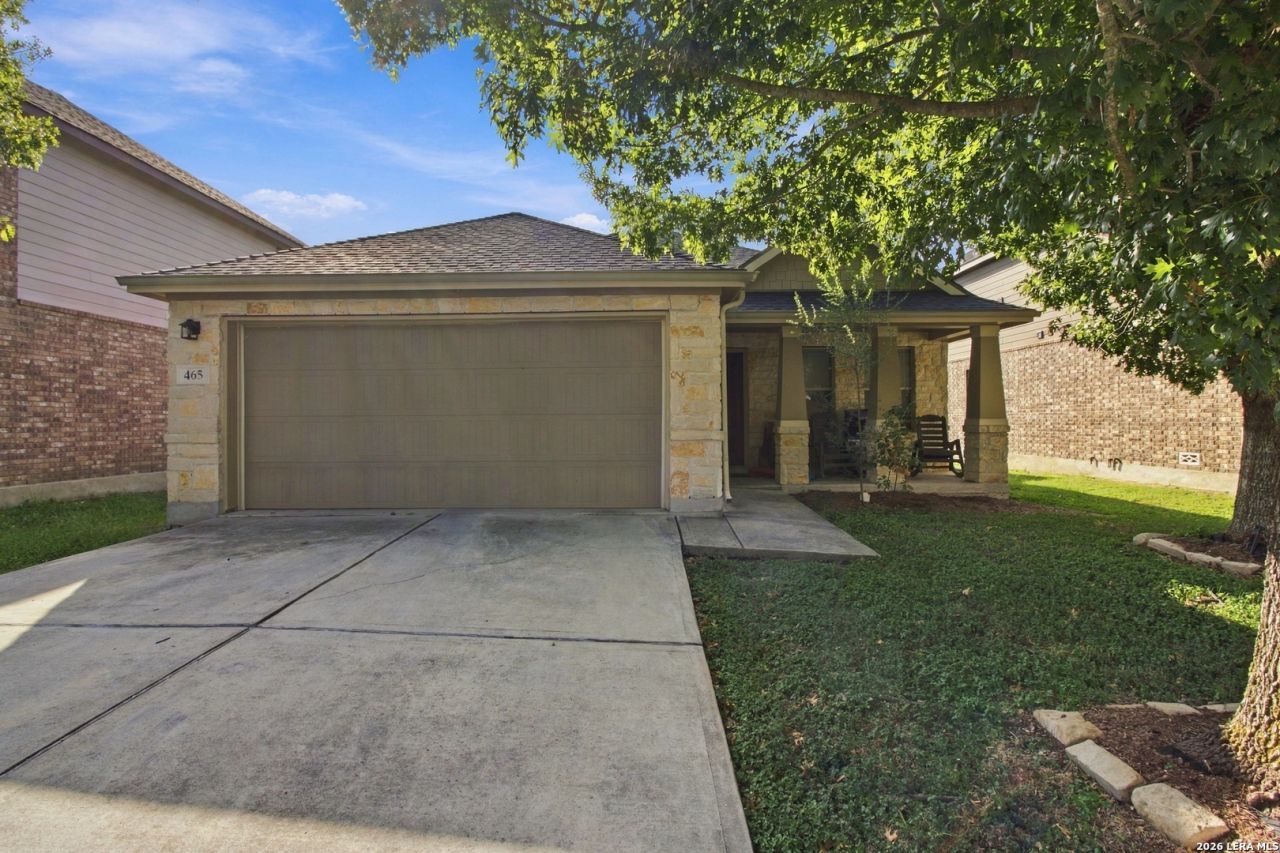
Welcome to this inviting 3-bedroom, 2-bathroom single-story home in Cibolo, TX! Featuring an open-concept layout, a spacious living area, and plenty of natural light throughout, this home offers a bright and welcoming atmosphere perfect for relaxing or entertaining. Tile flooring throughout the main living areas adds a clean, modern touch while providing easy maintenance. The spacious primary suite features a full en-suite bathroom equipped with a separate shower and a relaxing soaking tub. All three bedrooms offer walk-in closets, providing excellent storage space throughout the home. Enjoy the convenience of being just a short walk from the community park and only minutes from Byron P. Steele High School and Randolph Air Force Base. Grocery shopping at H-E-B, along with additional retail, dining, and everyday essentials throughout Cibolo, is just a short drive away. With its functional single-story layout, bright interiors, generous storage, and convenient access to local amenities, this home offers a wonderful combination of comfort and convenience. Make this Cibolo home your next place to call home!
Property Features
Property Type: Rental - Single Family
Cooling: One Central
Fenced: Yes
Fuel Type: Electric
Heating: Central
Home Style: One Story, Traditional
Lot Size: 0.13 Acres
Roof Type: Composition
Year Built: 2011
Feature Descriptions
Builder Name: Lennar
Days on Site: 7
Exterior: 3 Sides Masonry, Stone/Rock, Siding
Exterior: Patio Slab, Privacy Fence, Mature Trees
Foundation: Slab
Inclusions: Ceiling Fans, Washer Connection, Dryer Connection, Microwave Oven, Stove/Range, Refrigerator, Disposal, Dishwasher, Ice Maker Connection, Water Softener (owned), Smoke Alarm, Security System (Owned), Garage Door Opener, In Wall Pest Control, Smooth Cooktop, Custom Cabin
Interior: One Living Area, Eat-In Kitchen, Breakfast Bar,1st Floor Lvl/No Steps, High Ceilings, Open Floor Plan, Cable TV Available, All Bedrooms Downstairs, Laundry Room, Walk in Closets
Miscellaneous: Broker-Manager, Cluster Mail Box
Neighborhood Amenities: Jogging Trail, Playground
Parking: Two Car Garage
Pool/Spa: None
Security: yes
Supplier - Electric: GVEC
Supplier - Garbage: City
Supplier - Sewer: City
Supplier - Water: City
Type: Single Family Detached
Water/Sewer: Water System, Sewer System, City
Windows: Some Remain
Room Sizes
Bedroom 2: 12 X 10
Bedroom 3: 12 X 10
Kitchen: 14 X 10
Dining Room: 14 X 11
Living Room: 16 X 15
Utility Room: 6 X 5
Local Schools
High School: Byron Steele High
Middle School: Dobie J. Frank
Elementary School: Call District
School District: Schertz-Cibolo-Universal City ISD
Listed By / Shown By
Listed By
Agency Name: Hero First Real Estate, LLC
Agency Phone: (210) 619-9191
Shown By
Agent Name: Jackie Fatten
Agent Phone: (254) 749-6508
Agency Title: Kelly, Realtors
Agency Email: info@kellyrealtors.com
Agency Text: (254) 717-6447

Privacy Policy / DMCA Notice / ADA Accessibility


This site is hosted, designed and copyright
© 1994 - 2026 by
Delta Media Group, Inc. -- Patent Pending --
Agent License Information: 482706
465 Prickly Pear Dr | MLS# 2025723
This property located at 465 Prickly Pear Dr, Cibolo, TX 78108 is currently listed for rent with an asking price of $1,650 / Monthly. Prickly Pear Dr is located within the Schertz-Cibolo-Universal City ISD school district. Search Cibolo real estate on www.jackiefatten.com today.