Jackie Fatten

BEDS2
BATHS2 full 1 partial
SQUARE FEET2,435
MLS#21421008
STATUSActive
PROPERTY TYPEResidential - Townhouse
SUBDIVISIONFrederick M
SCHOOLDallas ISD
Property Description
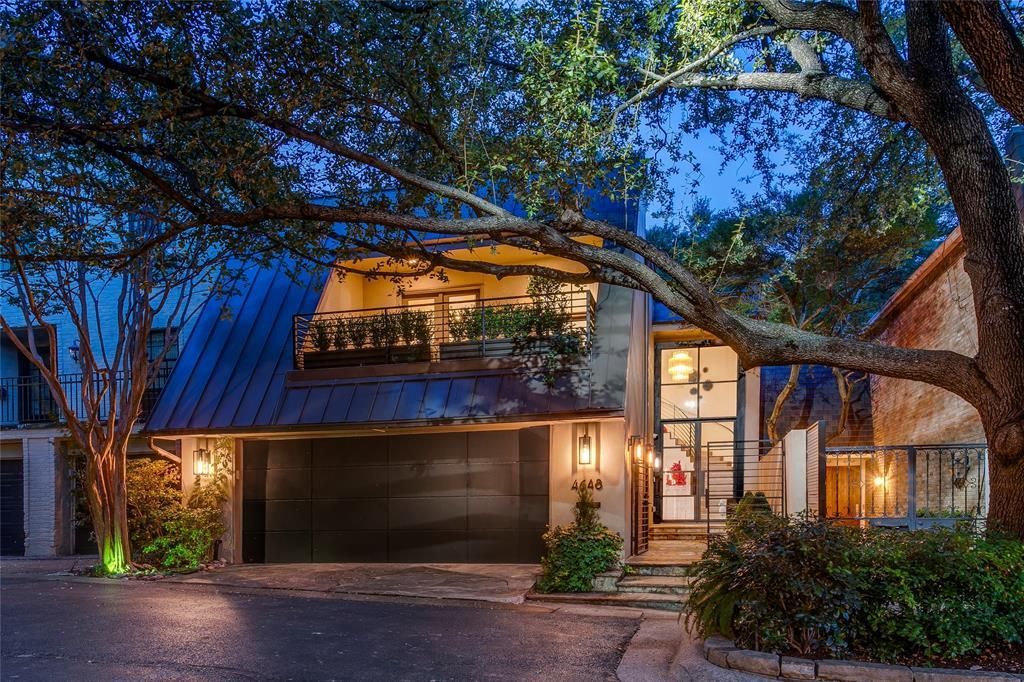
One of a kind Jewel box in the magical gated Christopher Place, with its own private park. This totally remodeled custom home is ready for its new custodian's. Double doors greet you with a sweeping staircase that leads beyond to the two story Living Dining room with a large gas fireplace and walls of glass onto a private large courtyard with custom fountain, replaced landscaping and turf and a gas grill. The cooks kitchen has commercial appliances with a six burner gas cooktop, double ovens, warming drawer and Miele coffee center. The Den is semi open plan with oak built ins and large TV. The powder room, has silk Phillip Jeffries wallpaper and reeded vanity with alabaster scones. The cute bar area with designer English wallpaper and attached two car garage finish up the public areas on the first floor. Upstairs there is a spacious Primary bedroom with oversized fitted walk in closet and ensuite bathroom with soaking tub separate shower and large double sink. The laundry room is on this level which is convenient for the bedrooms. The second. bedroom has a wall of custom cabinetry and ensuite shower room with good size walk in closet. There is a Sonos sound system through every room electric blinds plus Lutron lighting system for mood setting or to control on your phone when you are away from you home. Please check the list of upgrades.
Property Features
Property Type: Residential - Townhouse
Cooling: Ceiling Fan(s), Central Air, Electric
Fireplaces: 1
Garage: 2 car attached
Heating: Central, Fireplace(s), Natural Gas
Home Style: Contemporary/Modern
Lot Size: 0.06 Acres
Roof Type: Concrete, Metal
Year Built: 1972
Amenities
Built-in Features
Built-in Wine Cooler
Cable TV Available
Decorative Lighting
Double Vanity
Eat-in Kitchen
Flat Screen Wiring
High Speed Internet Available
Kitchen Island
Open Floorplan
Pantry
Vaulted Ceiling(s)
Walk-In Closet(s)
Wet Bar
Balcony
Barbecue
Courtyard
Gas Grill
Rain Gutters
Lighting
Mosquito Mist System
Outdoor Living Center
Private Yard
Feature Descriptions
Appliances: Built-in Coffee Maker, Built-in Refrigerator, Dishwasher, Disposal, Electric Oven, Gas Cooktop, Microwave, Double Oven, Plumbed For Gas in Kitchen, Refrigerator, Vented Exhaust Fan, Water Filter
Community Features: Curbs, Greenbelt, Jogging Path/Bike Path, Park, Restaurant, Sidewalks
Days on Site: 3
Exclusions: Kitchen vintage chandelier. Murano upstairs wall sconces
Entry Murano chandelier for sale by separate negation
Exterior: Stucco
Fencing: Back Yard, Fenced, Privacy, Rock/Stone
Fireplace: Gas, Gas Logs, Living Room
Flooring: Carpet, Hardwood
HOA Fee: 2875/ Annually
Laundry: Utility Room
Lot: Interior Lot, Landscaped, Many Trees
Other Equipment: Irrigation Equipment
Parcel#: 00000195823100000
Parking: Concrete, Covered, Direct Access, Driveway, Enclosed, Epoxy Flooring, Garage, Garage Door Opener, Garage Faces Front, Garage Single Door, Inside Entrance, Kitchen Level, Lighted, Private, Storage
Parking Notes: Concrete, Covered, Direct Access, Driveway, Enclosed, E
Patio/Porch: Enclosed, Patio
Utilities: All Weather Road, Cable Available, City Sewer, City Water, Concrete, Curbs, Electricity Available, Electricity Connected, Individual Gas Meter, Individual Water Meter, Natural Gas Available, Phone Available, Sewer Available, Sidewalk, Underground Utilities
Window: Electric Shades, Skylights(s), Window Coverings
Room Sizes
Living Room: 17.00 x 25.00 Level - 1
Kitchen: 13.00 x 16.00 Level - 1
Family Room: 14.00 x 16.00 Level - 1
Bedroom: 13.00 x 20.00 Level - 2
Bedroom-Primary: 16.00 x 15.00 Level - 2
Local Schools
Elementary School: Milam
School District: Dallas ISD
Listed By / Shown By
Listed By
Agency Name: Compass RE Texas, LLC.
Agency Contact: 214-546-8944
Agent Name: Mark Godson

Shown By
Agent Name: Jackie Fatten
Agent Phone: (254) 749-6508
Agency Title: Kelly, Realtors

Estimate Your Payment
Estimated Payment
$ 4,271.74 per month $3,776.79 Principal & Interest $0.00 Property Tax (data not provided by mls) $494.96 Homeowner's InsuranceChange Payment Information
The data relating to real estate for sale on this web site comes in part from the IDX of the Multiple Listing Service of NTREIS. The data on this site may not be reproduced or redistributed and is only for those individuals viewing this web site. Real estate listings held by brokerage firms other than the brokers/agents with their own information using this site are marked with the NTREIS thumbnail logo and detailed information about them includes the name of the listing broker(s).
Privacy Policy / DMCA Notice / ADA Accessibility


This site is hosted, designed and copyright
© 1994 - 2026 by
Delta Media Group, Inc. -- Patent Pending --
Agent License Information: 482706
4648 Christopher Place | MLS# 21421008
This townhouse located at 4648 Christopher Place, Dallas, TX 75204 is currently listed for sale with an asking price of $1,697,000. This property was built in 1972 and has 2 bedrooms and 2 full and 1 partial baths with 2435 sq. ft. Christopher Place is located in the Frederick M subdivision within the Dallas ISD school district. Search Frederick M real estate on www.jackiefatten.com today.