Jackie Fatten

BEDS4
BATHS2 full
SQUARE FEET2,363
MLS#21332737
STATUSActive
PROPERTY TYPEResidential - Single Family
SUBDIVISIONShores of Wellington 5
SCHOOLGarland ISD
Property Description
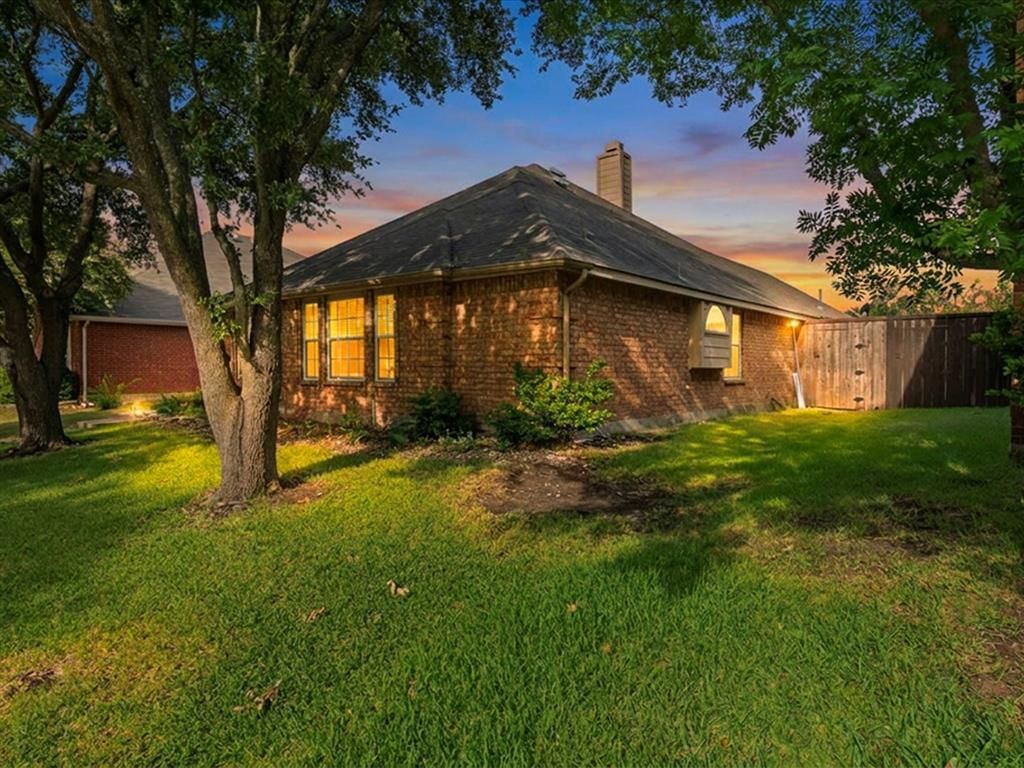
Welcome to this beautiful 2,365 sqft, 4-bed, 2-bath home on a picturesque tree lined street in the Shores of Wellington! The versatile layout boasts a dedicated office and a separate formal living room. A fantastic kitchen offers a gas range, secondary electric oven, walk-in pantry, and a breakfast bar open to the family room. Retreat to the private primary suite featuring a sitting area, walk-in closet, garden tub, and separate shower. Relax in the large, fenced backyard under mature shade trees. Enjoy neighborhood pools, playgrounds, and trails. You'll love the convenience of quick access to I-30, PGBT, and downtown Dallas, putting major employment centers, shopping, dining, and entertainment just minutes away!
Property Features
Property Type: Residential - Single Family
Cooling: Ceiling Fan(s), Central Air, Electric
Fireplaces: 1
Garage: 2 car attached
Heating: Central, Electric
Home Style: Traditional
Lot Size: 0.20 Acres
Roof Type: Composition
Year Built: 2002
Amenities
Cable TV Available
Double Vanity
Eat-in Kitchen
High Speed Internet Available
Kitchen Island
Pantry
Covered Patio/Porch
Rain Gutters
Lighting
Feature Descriptions
Appliances: Dishwasher, Disposal, Electric Oven, Gas Range
Body of Water: Ray Hubbard
Community Features: Curbs, Fishing, Greenbelt, Lake, Playground, Pool, Sidewalks
Days on Site: 1
Exterior: Brick
Fencing: Privacy, Wood
Fireplace: Gas Starter, Wood Burning
Flooring: Tile, Wood
HOA Fee: 199/ Quarterly
Laundry: Dryer Hookup, Washer Hookup
Lot: Sprinkler System, Subdivision
Lot Dimensions: 65x120
Parcel#: 26531610080050000
Parking: Alley Access, Garage, Garage Faces Rear
Parking Notes: Alley Access, Garage, Garage Faces Rear
Patio/Porch: Covered
Pool: Other
Utilities: All Weather Road, Alley, Cable Available, City Sewer, City Water, Curbs, Sidewalk, Underground Utilities
Room Sizes
Bath-Full: 1.00 x 1.00 Level - 1
Bedroom-Primary: 1.00 x 1.00 Level - 1
Dining Room: 1.00 x 1.00 Level - 1
Living Room: 1.00 x 1.00 Level - 1
Kitchen: 1.00 x 1.00 Level - 1
Laundry: 1.00 x 1.00 Level - 1
Local Schools
Elementary School: Choice Of School
School District: Garland ISD
Listed By / Shown By
Listed By
Agency Name: Keller Williams Realty-Tyler
Agency Contact: 903-780-7639
Agent Name: Kelly Muffoletto

Shown By
Agent Name: Jackie Fatten
Agent Phone: (254) 749-6508
Agency Title: Kelly, Realtors

Estimate Your Payment
Estimated Payment
$ 943.96 per month $834.59 Principal & Interest $0.00 Property Tax (data not provided by mls) $109.38 Homeowner's InsuranceChange Payment Information
The data relating to real estate for sale on this web site comes in part from the IDX of the Multiple Listing Service of NTREIS. The data on this site may not be reproduced or redistributed and is only for those individuals viewing this web site. Real estate listings held by brokerage firms other than the brokers/agents with their own information using this site are marked with the NTREIS thumbnail logo and detailed information about them includes the name of the listing broker(s).
Privacy Policy / DMCA Notice / ADA Accessibility


This site is hosted, designed and copyright
© 1994 - 2026 by
Delta Media Group, Inc. -- Patent Pending --
Agent License Information: 482706
4601 Carlton Drive | MLS# 21332737
This single family home located at 4601 Carlton Drive, Garland, TX 75043 is currently listed for sale with an asking price of $375,000. This property was built in 2002 and has 4 bedrooms and 2 full baths with 2363 sq. ft. Carlton Drive is located in the Shores of Wellington 5 subdivision within the Garland ISD school district. Search Shores Of Wellington 5 real estate on www.jackiefatten.com today.