Jackie Fatten

BEDS6
BATHS7 full 1 partial
SQUARE FEET7,290
MLS#21422048
STATUSActive
PROPERTY TYPEResidential - Single Family
SUBDIVISIONLakes Of Somerset The
SCHOOLGrapevine-Colleyville ISD
Property Description
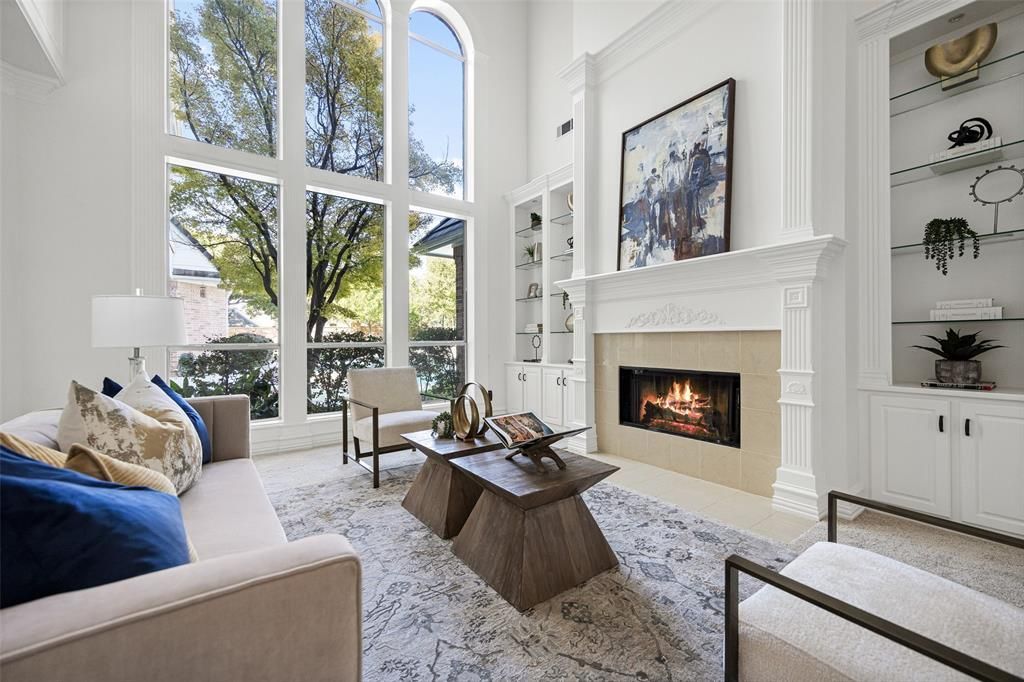
Welcome to a home where classic elegance meets modern luxury in one unforgettable Colleyville address—just 20 minutes from DFW Airport. From the moment you step into the grand foyer, soaring ceilings and ornate iron doors introduce the exquisite millwork that flows throughout this stunning home. Boasting impressive square footage and thoughtful, high-end finishes, this residence is designed for both comfort and entertaining. The butler’s pantry is flanked by a formal dining room and a beautifully refreshed kitchen, with a newly installed Jenn-Air downdraft cooktop, microwave, and dishwasher, complemented by a double oven and abundant cabinetry. The kitchen opens to the breakfast area with serene pool views through expansive windows, and flows seamlessly into the living spaces, each inviting you to relax by one of the home’s five fireplaces. With six bedrooms, including four with ensuite baths, there’s room for everyone to unwind in comfort. The primary suite is a true sanctuary, complete with a fireplace, spacious sitting area, and tranquil views that offer the ultimate escape. Downstairs, an additional bedroom suite with a private bath provides a perfect retreat for guests or multigenerational living. Upstairs, an oversized bonus room delivers incredible versatility—ideal for media, games, or entertaining—and features its own fireplace, a wet bar, and access to the upstairs patio, making it the ultimate hangout space. Storage is abundant throughout, from multiple built-ins to extra closets and a 4-car garage with additional storage, keeping every space organized and elegant. For work or quiet moments, the richly appointed study provides a serene retreat. Step outside and enjoy your private backyard oasis with a sparkling pool, covered patio, and outdoor kitchen, perfect for hosting unforgettable gatherings. 4600 Westbury Lane isn’t just a home—it’s a lifestyle, offering luxury, warmth, and timeless appeal in one of Colleyville’s most coveted neighborhoods.
Property Features
Property Type: Residential - Single Family
Cooling: Central Air, Electric
Fireplaces: 5
Garage: 4 car attached
Heating: Central, Natural Gas
Home Style: Traditional
Lot Size: 0.46 Acres
Roof Type: Tile
Year Built: 1994
Amenities
Cable TV Available
Cathedral Ceiling(s)
Central Vacuum
Chandelier
Decorative Lighting
Double Vanity
High Speed Internet Available
In-Law Suite Floorplan
Kitchen Island
Multiple Staircases
Pantry
Vaulted Ceiling(s)
Walk-In Closet(s)
Wet Bar
Attached Grill
Balcony
Covered Patio/Porch
Feature Descriptions
Appliances: Dishwasher, Disposal, Gas Cooktop, Microwave, Double Oven, Plumbed For Gas in Kitchen
Days on Site: 4
Exterior: Brick, Concrete, Fiber Cement
Fencing: Brick, Wood
Fireplace: Family Room, Living Room, Primary Bedroom, Raised Hearth, Other
Flooring: Carpet, Ceramic Tile, Marble, Wood
HOA Fee: 515/ Semi-Annual
Lot: Few Trees, Landscaped
Parcel#: 06395716
Parking: Circular Driveway, Porte-Cochere, Driveway, Enclosed, Garage, Garage Door Opener, Garage Double Door, Garage Faces Rear, Oversized, Private
Parking Notes: Circular Driveway, Porte-Cochere, Driveway, Enclosed,
Pool: In Ground, Pool/Spa Combo, Separate Spa/Hot Tub
Swimming Pool: Yes
Utilities: Cable Available, City Sewer, City Water, Electricity Connected, Natural Gas Available
Room Sizes
Bedroom-Primary: 25.00 x 15.00 Level - 1
Bath-Primary: 25.00 x 10.00 Level - 1
Bath-Half: 4.00 x 5.00 Level - 1
Library: 10.00 x 15.00 Level - 1
Kitchen: 17.00 x 15.00 Level - 1
Living Room: 19.00 x 21.00 Level - 1
Family Room: 19.00 x 24.00 Level - 1
Dining Room: 17.00 x 13.00 Level - 1
Utility Room: 14.00 x 8.00 Level - 1
Guest Suite: 13.00 x 12.00 Level - 1
Breakfast Room: 11.00 x 10.00 Level - 1
Bedroom: 11.00 x 14.00 Level - 2
Bedroom: 14.00 x 16.00 Level - 2
Bath-Full: 9.00 x 7.00 Level - 2
Bedroom: 18.00 x 17.00 Level - 2
Bedroom: 19.00 x 18.00 Level - 2
Local Schools
Elementary School: Bransford
School District: Grapevine-Colleyville ISD
Listed By / Shown By
Listed By
Agency Name: Bishop Country Realty
Agency Contact: 972-239-9600
Agent Name: Marissa Bishop

Shown By
Agent Name: Jackie Fatten
Agent Phone: (254) 749-6508
Agency Title: Kelly, Realtors

Estimate Your Payment
Estimated Payment
$ 4,153.43 per month $3,672.18 Principal & Interest $0.00 Property Tax (data not provided by mls) $481.25 Homeowner's InsuranceChange Payment Information
The data relating to real estate for sale on this web site comes in part from the IDX of the Multiple Listing Service of NTREIS. The data on this site may not be reproduced or redistributed and is only for those individuals viewing this web site. Real estate listings held by brokerage firms other than the brokers/agents with their own information using this site are marked with the NTREIS thumbnail logo and detailed information about them includes the name of the listing broker(s).
Privacy Policy / DMCA Notice / ADA Accessibility


This site is hosted, designed and copyright
© 1994 - 2026 by
Delta Media Group, Inc. -- Patent Pending --
Agent License Information: 482706
4600 Westbury Drive | MLS# 21422048
This single family home located at 4600 Westbury Drive, Colleyville, TX 76034 is currently listed for sale with an asking price of $1,650,000. This property was built in 1994 and has 6 bedrooms and 7 full and 1 partial baths with 7290 sq. ft. Westbury Drive is located in the Lakes Of Somerset The subdivision within the Grapevine-Colleyville ISD school district. Search Lakes Of Somerset The real estate on www.jackiefatten.com today.