Jackie Fatten

BEDS5
BATHS4 full 1 partial
SQUARE FEET4,589
MLS#21424059
STATUSActive
PROPERTY TYPEResidential - Single Family
SUBDIVISIONPanther Trl Add
SCHOOLVan Alstyne ISD
Property Description
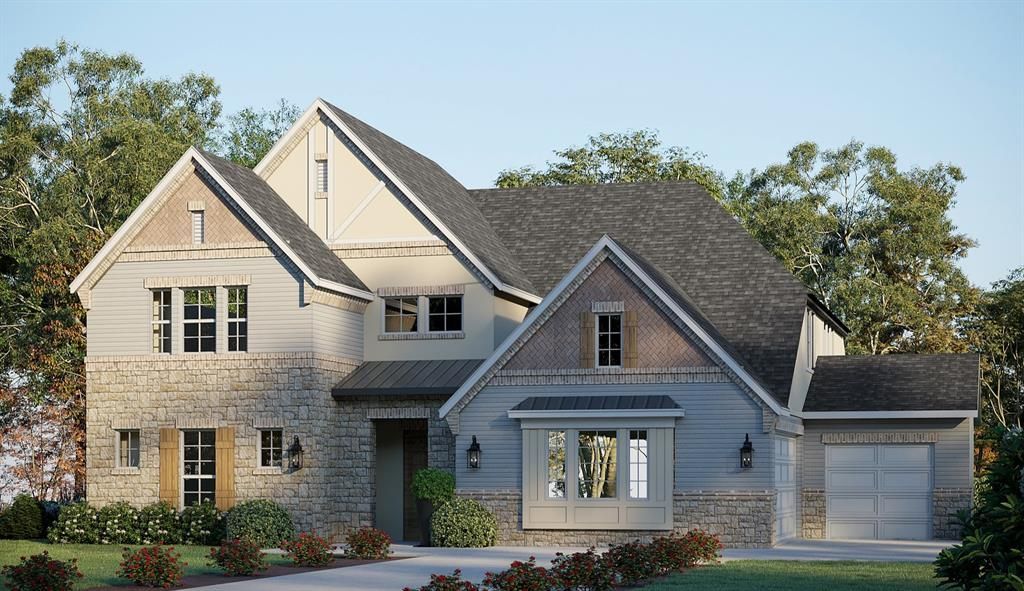
Welcome to the beautiful and scenic brand new whimsical community of all Half Acre Homesites of Panther Trail in Van Alstyne, TX! This Two-Story luxury GFO Home Kennedy floor plan features 4,589 sf offering 5 Bedrooms, 4.5 Bathrooms, a private Study, upstairs Media Room and Game Room with a spacious 3-car Garage on a sprawling scenic Half-Acre lot! Boasting soaring ceilings, a large elegant Foyer with high ceilings, beautiful formal rotunda, private Study, a downstairs Guest Suite with Private Ensuite Bath, and upstairs features three more Guest Suites with two more full baths. Enjoy this luxurious one-story open floor plan with stunning windows, a sleek modern 60 inch ribbon Fireplace in the living room creating a dramatic center focal piece and elegant 15’ ft contemporary 3-Panel Glass Slider Patio Doors leading to a large spacious Covered Patio and scenic Backyard. Featuring a Gourmet Chef’s Kitchen with a large center island, upgraded stainless-steel appliances, and huge spacious Walk-in Pantry, and an attached large Breakfast Dining Room. Relax and unwind in the luxurious Primary Suite and Spa-Inspired Primary Bathroom with a designer Free-Standing Tub, separate Walk-In Frameless Glass Shower with built-in bench seat, and Oversized Walk-In Closet. Experience high-end living at its finest with GFO Home’s Bluebonnet floor plan on Half an Acre in the stunning Panther Trail Community in Van Alstyne, TX! Experience gorgeous views, stunning natural scenery, nearby conveniences with 75 Central only minutes away! Contact GFO Home today for more Information & to schedule!
Property Features
Property Type: Residential - Single Family
Cooling: Ceiling Fan(s), Central Air
Fireplaces: 1
Garage: 3 car attached
Heating: Central, Electric
Lot Size: 0.50 Acres
Year Built: 2026
Amenities
Double Vanity
Eat-in Kitchen
Kitchen Island
Open Floorplan
Pantry
Walk-In Closet(s)
Wired for Data
Feature Descriptions
Appliances: Dishwasher, Electric Oven, Microwave
Days on Site: 1
Fireplace: Electric
HOA Fee: 375/ Annually
Parcel#: 473292
Parking: Driveway, Garage, Garage Door Opener, See Remarks
Parking Notes: Driveway, Garage, Garage Door Opener, See Remarks
Utilities: City Sewer, City Water, Electricity Connected, Natural Gas Available, Underground Utilities
Room Sizes
Living Room: 21.00 x 19.00 Level - 1
Office: 12.00 x 11.00 Level - 1
Media Room: 15.00 x 16.00 Level - 2
Den: 11.00 x 15.00 Level - 1
Dining Room: 12.00 x 12.00 Level - 1
Kitchen: 19.00 x 15.00 Level - 1
Bedroom-Primary: 17.00 x 16.00 Level - 1
Bath-Primary: 17.00 x 15.00 Level - 1
Game Room: 17.00 x 19.00 Level - 2
Local Schools
Elementary School: Bob and Lola Sanford
School District: Van Alstyne ISD
Listed By / Shown By
Listed By
Agency Name: Riverway Properties
Agency Contact: 713-621-6111
Agent Name: John Santasiero

Shown By
Agent Name: Jackie Fatten
Agent Phone: (254) 749-6508
Agency Title: Kelly, Realtors

Estimate Your Payment
Estimated Payment
$ 1,944.16 per month $1,718.89 Principal & Interest $0.00 Property Tax (data not provided by mls) $225.27 Homeowner's InsuranceChange Payment Information
The data relating to real estate for sale on this web site comes in part from the IDX of the Multiple Listing Service of NTREIS. The data on this site may not be reproduced or redistributed and is only for those individuals viewing this web site. Real estate listings held by brokerage firms other than the brokers/agents with their own information using this site are marked with the NTREIS thumbnail logo and detailed information about them includes the name of the listing broker(s).
Privacy Policy / DMCA Notice / ADA Accessibility


This site is hosted, designed and copyright
© 1994 - 2026 by
Delta Media Group, Inc. -- Patent Pending --
Agent License Information: 482706
460 Bayleelove Lane | MLS# 21424059
This single family home located at 460 Bayleelove Lane, Van Alstyne, TX 75495 is currently listed for sale with an asking price of $772,340. This property was built in 2026 and has 5 bedrooms and 4 full and 1 partial baths with 4589 sq. ft. Bayleelove Lane is located in the Panther Trl Add subdivision within the Van Alstyne ISD school district. Search Panther Trl Add real estate on www.jackiefatten.com today.