Jackie Fatten

BEDS3
BATHS2 full 1 partial
SQUARE FEET1,990
MLS#21262905
STATUSActive
PROPERTY TYPEResidential - Townhouse
SUBDIVISIONViridian Village 2c
SCHOOLHurst-Euless-Bedford ISD
Property Description
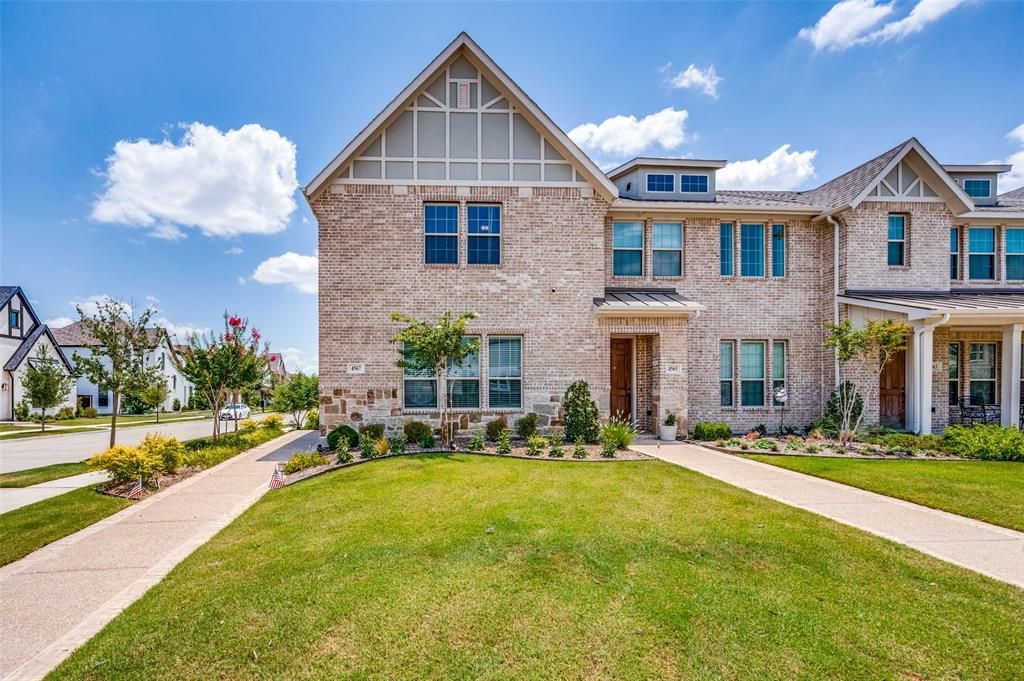
Welcome to Viridian! Ask how to get into this home with no down payment and no PMI! With conveniences of location to the luxuries of the community, this end-unit townhome has so much to offer. The primary suite is generously sized, featuring a spa-like bathroom and closet while the remaining bedrooms are ideal for family members or guests with a shared full bathroom. Also upstairs is a bonus room, to use as an office, play room, or second living. A half bathroom on the main floor is convenient for all. With a 2 car garage PLUS a driveway and only a 3 minute walk to the newest pool and pickleball courts, the location and features of this home are better than most! Community amenities include parks, 5 swimming pools, Lake Viridian, sailing, canoeing, fishing, dog parks, 850 acres of open space and lakes, 150-acre wooded conservation area to explore, walking and running trails, elementary school in the community, and so much more. Combining style and functionality, this townhome offers a rare opportunity to embrace modern living within a master-planned setting, where comfort and convenience blend in the center of the metroplex.
Property Features
Property Type: Residential - Townhouse
Cooling: Ceiling Fan(s), Central Air, Electric
Garage: 2 car attached
Heating: Central, Natural Gas
Lot Size: 0.11 Acres
Year Built: 2021
Amenities
Eat-in Kitchen
High Speed Internet Available
Kitchen Island
Open Floorplan
Pantry
Feature Descriptions
Appliances: Dishwasher, Disposal, Gas Range, Microwave
Community Features: Club House, Community Dock, Community Pool, Curbs, Fitness Center, Jogging Path/Bike Path, Lake, Park, Pickle Ball Court, Pool
Days on Site: 20
Exclusions: Personal Items
Exterior: Brick
HOA Fee: 430/ Monthly
Parcel#: 42535873
Parking: Alley Access, Driveway, Garage
Parking Notes: Alley Access, Driveway, Garage
Swimming Pool: Yes
Utilities: Cable Available, City Sewer, City Water, Community Mailbox, Concrete, Curbs, Individual Gas Meter, Individual Water Meter, Sidewalk, Underground Utilities
Local Schools
Elementary School: Viridian
School District: Hurst-Euless-Bedford ISD
Listed By / Shown By
Listed By
Agency Name: Cates & Company
Agency Contact: (817) 946-7775
Agent Name: Brittany Baird

Shown By
Agent Name: Jackie Fatten
Agent Phone: (254) 749-6508
Agency Title: Kelly, Realtors

Estimate Your Payment
Estimated Payment
$ 943.96 per month $834.59 Principal & Interest $0.00 Property Tax (data not provided by mls) $109.38 Homeowner's InsuranceChange Payment Information
The data relating to real estate for sale on this web site comes in part from the IDX of the Multiple Listing Service of NTREIS. The data on this site may not be reproduced or redistributed and is only for those individuals viewing this web site. Real estate listings held by brokerage firms other than the brokers/agents with their own information using this site are marked with the NTREIS thumbnail logo and detailed information about them includes the name of the listing broker(s).
Privacy Policy / DMCA Notice / ADA Accessibility


This site is hosted, designed and copyright
© 1994 - 2026 by
Delta Media Group, Inc. -- Patent Pending --
Agent License Information: 482706
4567 Cypress Thorn Drive | MLS# 21262905
This townhouse located at 4567 Cypress Thorn Drive, Arlington, TX 76005 is currently listed for sale with an asking price of $375,000. This property was built in 2021 and has 3 bedrooms and 2 full and 1 partial baths with 1990 sq. ft. Cypress Thorn Drive is located in the Viridian Village 2c subdivision within the Hurst-Euless-Bedford ISD school district. Search Viridian Village 2c real estate on www.jackiefatten.com today.