Jackie Fatten

BEDS3
BATHS2 full
SQUARE FEET2,403
MLS#21310044
STATUSPending
PROPERTY TYPERental - Multiple
SUBDIVISIONWest Park
SCHOOLHighland Park ISD
Property Description
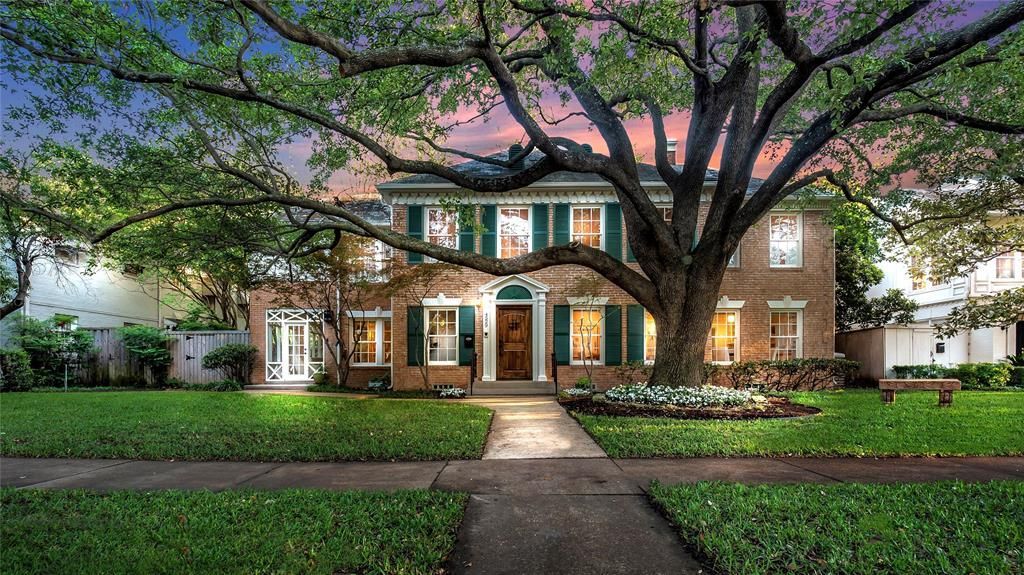
Sunny Upper-Level Duplex in Highland Park. Timeless beauty. You will fall for this updated duplex zoned for Highland Park schools and city services. This 3-bedroom, 2-bathroom upstairs unit has a grand front porch and foyer so guests are greeted in style. Details such as wood floors, glass doorknobs and custom built-ins offer universal appeal and timeless design. A large formal dining room plus a living area with a fireplace make a nice backdrop for entertaining or just hanging out. The bright kitchen comes with ample granite counters, stainless steel appliances and a breakfast area made for meals or studying with a view into the treetops. A large primary suite has a custom walk-in closet and gorgeous master bath with large shower, while two additional bedrooms are fitted with custom closets and share a bath. You’ll love coming and going along the tree-lined street andparking in the 2-car garage. Washer & dryer & yard maintenance are included.
Property Features
Property Type: Rental - Multiple
Cooling: Ceiling Fan(s), Central Air, Electric
Fireplaces: 1
Garage: 2
Heating: Central, Electric
Home Style: Colonial, Early American, Traditional
Lot Size: 0.22 Acres
Roof Type: Slate
Year Built: 1936
Amenities
Built-in Features
Eat-in Kitchen
Granite Counters
High Speed Internet Available
Walk-In Closet(s)
Rain Gutters
Private Entrance
Other
Feature Descriptions
Appliances: Built-in Refrigerator, Dishwasher, Disposal, Electric Cooktop, Electric Oven, Electric Range, Microwave, Convection Oven, Refrigerator, Washer
Community Features: Park, Playground, Tennis Court(s)
Exterior: Brick
Fencing: Fenced, Wood
Fireplace: Decorative
Flooring: Wood
Laundry: Full Size W/D Area, Washer Hookup
Lot: Few Trees, Interior Lot, Landscaped, Level, Sprinkler System
Lot Dimensions: 80x121
Parcel#: 60242500990070000
Parking: Assigned, Garage Faces Rear, On Street, Workshop in Garage
Parking Notes: Assigned, Garage Faces Rear, On Street, Workshop in G
Patio/Porch: Front Porch, Side Porch
Pets Allowed: Yes Pets Allowed, Breed Restrictions
Security: Burglar, Security Service, Security System, Smoke Detector(s)
Utilities: Alley, City Sewer, City Water, Concrete, Curbs, Individual Gas Meter, Individual Water Meter, Sidewalk
Room Sizes
Bedroom-Primary: 18.00 x 13.00 Level - 2
Bedroom: 12.00 x 12.00 Level - 2
Bedroom: 14.00 x 12.00 Level - 2
Bath-Full: 11.00 x 5.00 Level - 2
Kitchen: 17.00 x 12.00 Level - 2
Utility Room: 6.00 x 4.00 Level - 2
Dining Room: 16.00 x 13.00 Level - 2
Living Room: 22.00 x 14.00 Level - 2
Local Schools
Elementary School: Bradfield
School District: Highland Park ISD
Listed By / Shown By
Listed By
Agency Name: Briggs Freeman Sotheby's Int'l
Agency Contact: 214-350-0400
Agent Name: Shelle Carrig

Shown By
Agent Name: Jackie Fatten
Agent Phone: (254) 749-6508
Agency Title: Kelly, Realtors
 The data relating to real estate for sale on this web site comes in part from the IDX of the Multiple Listing Service of NTREIS. The data on this site may not be reproduced or redistributed and is only for those individuals viewing this web site. Real estate listings held by brokerage firms other than the brokers/agents with their own information using this site are marked with the NTREIS thumbnail logo and detailed information about them includes the name of the listing broker(s).
Privacy Policy / DMCA Notice / ADA Accessibility


This site is hosted, designed and copyright
© 1994 - 2026 by
Delta Media Group, Inc. -- Patent Pending --
Agent License Information: 482706
4529 Westway Avenue | MLS# 21310044
This property located at 4529 Westway Avenue, Highland Park, TX 75205 is currently listed for rent with an asking price of $4,700 / Monthly. Westway Avenue is located within the Highland Park ISD school district. Search Highland Park real estate on www.jackiefatten.com today.