Jackie Fatten

BEDS3
BATHS2 full
SQUARE FEET1,536
MLS#21323317
STATUSActive
PROPERTY TYPEResidential - Single Family
SUBDIVISIONGarza Lake Estates
SCHOOLLewisville ISD
Property Description
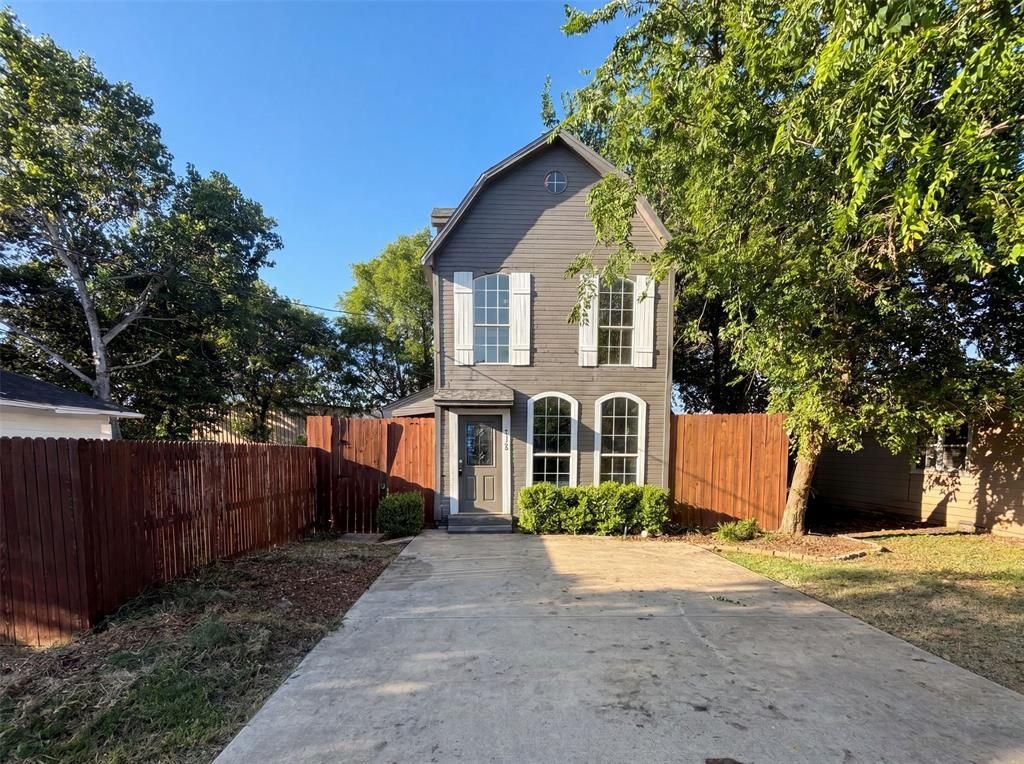
4526 S Horseshoe Trl is a two-story The Colony home with a functional layout and modern finishes throughout. The kitchen features stainless steel appliances, quartz countertops, and abundant cabinet storage, creating a well-equipped space for cooking and entertaining. The primary bedroom includes double closets for convenient storage and organization. A deck extends the living space outdoors, flowing to a fully fenced backyard that creates ample room for relaxation and entertaining. This residence combines practical design with comfortable living spaces, delivering functional amenities throughout every room. This home has been virtually staged to illustrate its potential.. Home comes with a 100-Day Home Warranty and a 7-Day Home Test Drive to move in 7 days early for free
Property Features
Property Type: Residential - Single Family
Cooling: Ceiling Fan(s), Central Air, Gas
Heating: Central
Lot Size: 0.14 Acres
Year Built: 1980
Amenities
Other
Feature Descriptions
Appliances: Dishwasher, Microwave
Days on Site: 11
Exclusions: Security system does not convey. Kwikset lock replaced at close.
Fencing: Back Yard, Wood
Fireplace: None
Flooring: Carpet, Ceramic Tile, Luxury Vinyl Plank
Parcel#: R694205
Parking: Driveway, None
Parking Notes: Driveway, None
Patio/Porch: Front Porch, Patio
Utilities: City Water
Room Sizes
Living Room: 14.00 x 13.00 Level - 1
Bedroom-Primary: 14.00 x 18.00 Level - 2
Local Schools
Elementary School: Ethridge
School District: Lewisville ISD
Listed By / Shown By
Listed By
Agency Name: Opendoor Brokerage, LLC
Agency Contact: 480-462-5392
Agent Name: Amber Broadway

Shown By
Agent Name: Jackie Fatten
Agent Phone: (254) 749-6508
Agency Title: Kelly, Realtors

Estimate Your Payment
Estimated Payment
$ 747.62 per month $660.99 Principal & Interest $0.00 Property Tax (data not provided by mls) $86.63 Homeowner's InsuranceChange Payment Information
The data relating to real estate for sale on this web site comes in part from the IDX of the Multiple Listing Service of NTREIS. The data on this site may not be reproduced or redistributed and is only for those individuals viewing this web site. Real estate listings held by brokerage firms other than the brokers/agents with their own information using this site are marked with the NTREIS thumbnail logo and detailed information about them includes the name of the listing broker(s).
Privacy Policy / DMCA Notice / ADA Accessibility


This site is hosted, designed and copyright
© 1994 - 2026 by
Delta Media Group, Inc. -- Patent Pending --
Agent License Information: 482706
4526 S Horseshoe Trail | MLS# 21323317
This single family home located at 4526 S Horseshoe Trail, The Colony, TX 75056 is currently listed for sale with an asking price of $297,000. This property was built in 1980 and has 3 bedrooms and 2 full baths with 1536 sq. ft. S Horseshoe Trail is located in the Garza Lake Estates subdivision within the Lewisville ISD school district. Search Garza Lake Estates real estate on www.jackiefatten.com today.