Jackie Fatten

BEDS3
BATHS2 full
SQUARE FEET1,522
MLS#628483
STATUSActive Under Contract
PROPERTY TYPEResidential - Single Family
SUBDIVISIONCanyon Creek
SCHOOLTemple ISD
Property Description
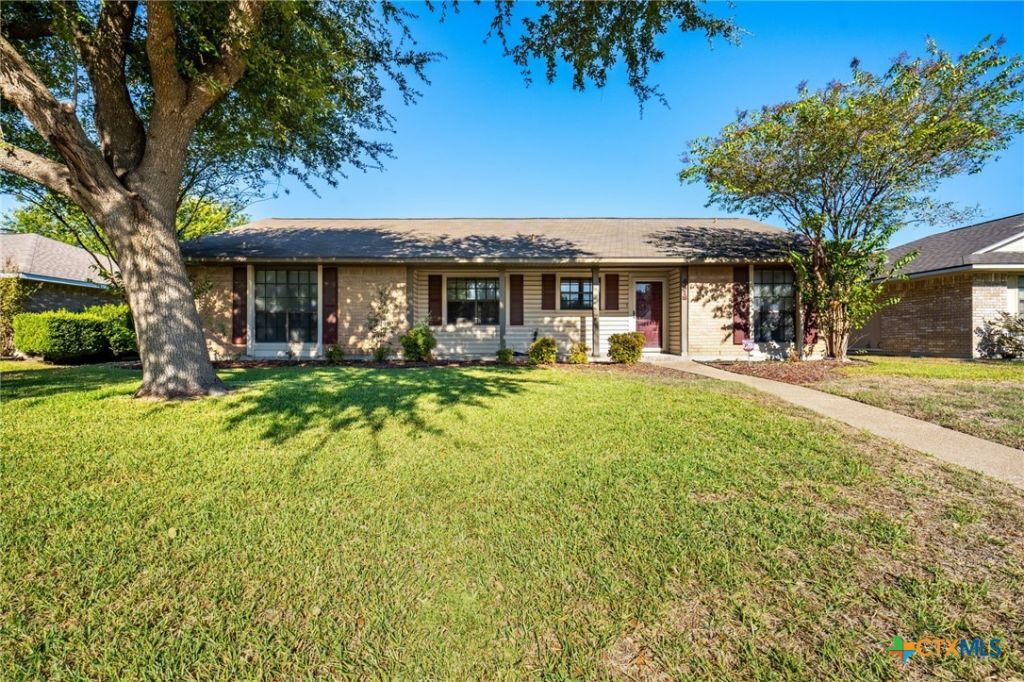
Located in the established Canyon Creek subdivision, this Jim Howell-built, 3-bedroom, 2-bath brick veneer home offers a desirable split floor plan, solid construction, and a wonderful opportunity to add your personal touches! The spacious sunken living room features a wood-burning fireplace with an electric insert, creating a cozy focal point for relaxing or entertaining. The adjoining dining area opens to the centrally located kitchen, which includes an electric range, built-in microwave, disposal, and pantry for additional storage. The primary suite offers a private ensuite bathroom with a single vanity, tub/shower combination, and walk-in closet. On the opposite side of the home, two guest bedrooms share a full bathroom featuring a single vanity and tub/shower combination, providing a comfortable and functional layout. Outside, enjoy a private, fenced backyard with a patio offering space for outdoor dining, entertaining, or simply relaxing. A rear-entry garage with convenient alley access adds to the home's appeal. With good bones, a functional floor plan, and plenty of potential for cosmetic updates, this home is a great opportunity for buyers looking to make a space truly their own! Call today for your private tour and Let US Lead You Home.
Property Features
Property Type: Residential - Single Family
Cooling: Central Air, Electric,1 Unit
Fireplaces: 1
Garage: 2
Heating: Central, Electric
Home Style: Traditional
Lot Size: 0.16 Acres
Roof Type: Composition, Shingle
Stories: 1.0
Year Built: 1981
Amenities
Ceiling Fan(s)
High Ceilings
Laminate Counters
Pull Down Attic Stairs
Split Bedrooms
Tub Shower
Vanity
Walk-In Closet(s)
Kitchen/Dining Combo
Pantry
Patio
Private Yard
Feature Descriptions
Appliances: Dishwasher, Electric Range, Electric Water Heater, Disposal, Some Electric Appliances, Microwave, Range
Body of Water: None
Community Features: None
Days on Site: 8
Exterior: Brick Veneer, Vinyl Siding
Fencing: Back Yard, Privacy, Wood
Fireplace: Insert, Living Room, Masonry, Wood Burning
Flooring: Carpet, Linoleum, Tile
Laundry: Washer Hookup, Electric Dryer Hookup, Inside, Laundry Closet
Parcel#: 28855
Parking: Door-Single, Garage, Garage Faces Rear
Parking Notes: Door-Single, Garage, Garage Faces Rear
Patio/Porch: Patio
Security: Prewired
Sewer: Public Sewer
Utilities: Trash Collection Public
Water: Public
Room Sizes
Bedroom 3: 12 X 11.4
Bedroom 2: 11.3 X 10
Primary Bedroom: 14.7 X 12.4
Dining Room: 13.10 X 10.8
Living Room: 21.10 X 15.1
Local Schools
School District: Temple ISD
Listed By / Shown By
Listed By
Agency Name: Fowler Legacy Group
Agency Phone: 254-314-2166
Shown By
Agent Name: Jackie Fatten
Agent Phone: (254) 749-6508
Agency Title: Kelly, Realtors
Agency Email: info@kellyrealtors.com
Agency Text: (254) 717-6447

Estimate Your Payment
Estimated Payment
$ 395.21 per month $349.41 Principal & Interest $0.00 Property Tax (data not provided by mls) $45.79 Homeowner's InsuranceChange Payment Information
Privacy Policy / DMCA Notice / ADA Accessibility


This site is hosted, designed and copyright
© 1994 - 2026 by
Delta Media Group, Inc. -- Patent Pending --
Agent License Information: 482706
4518 Buckskin Trail | MLS# 628483
This single family home located at 4518 Buckskin Trail, Temple, TX 76502 is currently listed for sale with an asking price of $157,000. This property was built in 1981 and has 3 bedrooms and 2 full baths with 1522 sq. ft. Buckskin Trail is located in the Canyon Creek subdivision within the Temple ISD school district. Search Canyon Creek real estate on www.jackiefatten.com today.