Jackie Fatten

BEDS3
BATHS2 full
SQUARE FEET1,795
MLS#21324053
STATUSActive
PROPERTY TYPEResidential - Single Family
SUBDIVISIONVista Meadows Add
SCHOOLKeller ISD
Property Description
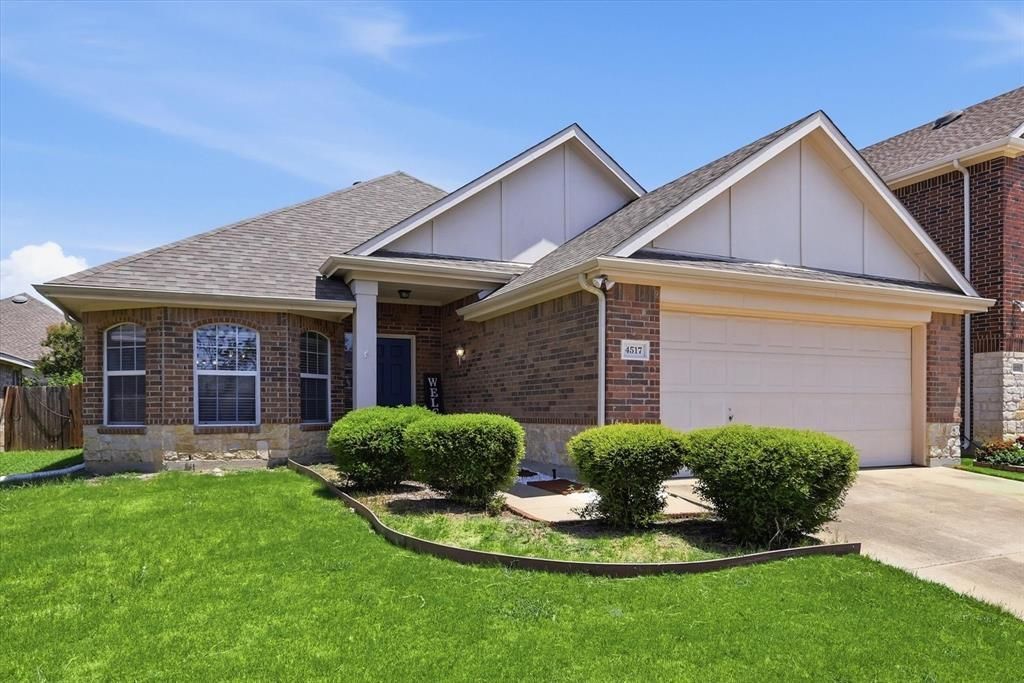
Welcome home to this beautifully maintained 3-bedroom, 2-bath gem in Fort Worth! From the moment you step inside, you'll love the bright, open-concept layout that's perfect for everyday living and entertaining. The home features beautiful tile flooring throughout the main living areas, almost-new carpet in the bedrooms, and a cozy fireplace that creates the perfect gathering space.The spacious primary bedroom is a true retreat, complete with a gorgeous walk-in closet offering plenty of storage. The kitchen shines with a stove and microwave range hood that are less than one year old, making it move-in ready. A spacious 2-car garage adds convenience and extra storage.Ideally located near shopping, dining, schools, parks, and major highways, this home has everything you've been looking for. Homes like this don't stay on the market long—schedule your showing today before it's gone!
Property Features
Property Type: Residential - Single Family
Cooling: Central Air
Fireplaces: 1
Garage: 1 car attached
Heating: Central
Lot Size: 0.13 Acres
Roof Type: Composition
Year Built: 2003
Amenities
Open Floorplan
Pantry
Feature Descriptions
Appliances: Electric Range, Microwave, Refrigerator
Days on Site: 10
Fencing: Back Yard
Fireplace: Gas, Living Room
HOA Fee: 266/ Semi-Annual
Laundry: Electric Dryer Hookup
Parcel#: 07964765
Parking: Garage
Parking Notes: Garage
Utilities: City Sewer
Room Sizes
Bedroom-Primary: 18.00 x 12.00 Level - 1
Living Room: 17.00 x 16.00 Level - 1
Breakfast Room: 11.00 x 11.00 Level - 1
Local Schools
Elementary School: Eagle Ridge
School District: Keller ISD
Listed By / Shown By
Listed By
Agency Name: RE/MAX Trinity
Agency Contact: 817-310-5200
Agent Name: Mari Rodriguez

Shown By
Agent Name: Jackie Fatten
Agent Phone: (254) 749-6508
Agency Title: Kelly, Realtors

Estimate Your Payment
Estimated Payment
$ 886.07 per month $783.40 Principal & Interest $0.00 Property Tax (data not provided by mls) $102.67 Homeowner's InsuranceChange Payment Information
The data relating to real estate for sale on this web site comes in part from the IDX of the Multiple Listing Service of NTREIS. The data on this site may not be reproduced or redistributed and is only for those individuals viewing this web site. Real estate listings held by brokerage firms other than the brokers/agents with their own information using this site are marked with the NTREIS thumbnail logo and detailed information about them includes the name of the listing broker(s).
Privacy Policy / DMCA Notice / ADA Accessibility


This site is hosted, designed and copyright
© 1994 - 2026 by
Delta Media Group, Inc. -- Patent Pending --
Agent License Information: 482706
4517 Fir Drive | MLS# 21324053
This single family home located at 4517 Fir Drive, Fort Worth, TX 76244 is currently listed for sale with an asking price of $352,000. This property was built in 2003 and has 3 bedrooms and 2 full baths with 1795 sq. ft. Fir Drive is located in the Vista Meadows Add subdivision within the Keller ISD school district. Search Vista Meadows Add real estate on www.jackiefatten.com today.