Jackie Fatten

BEDS4
BATHS3 full 1 partial
SQUARE FEET2,914
MLS#21275771
STATUSActive
PROPERTY TYPEResidential - Townhouse
SUBDIVISIONFairway Vista @Las Colinas PH 2
SCHOOLIrving ISD
Property Description
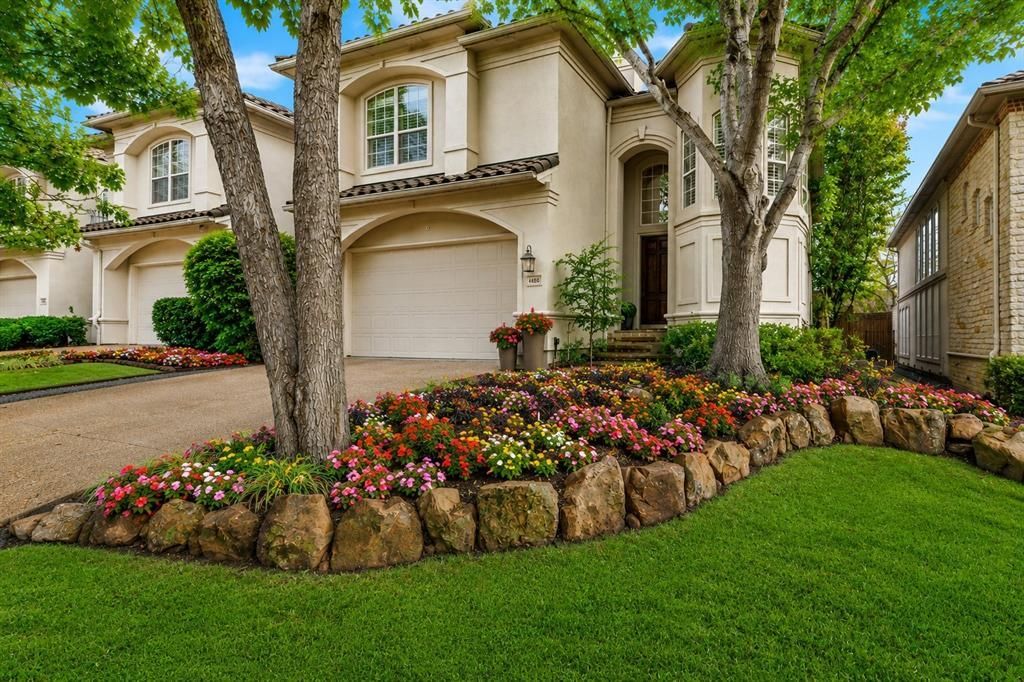
Located in the prestigious gated golf course community of Fairway Vista in Las Colinas. The home has been extensively updated with over $98,000 in improvements since 2024. The outdoor spaces have been reimagined with new landscaping, custom stonework and front entry steps, rebuilt and professionally stained decking, upgraded drainage, and a Rachio smart sprinkler system.Inside, the home features refinished hardwood flooring, new carpet on the staircase, fresh interior paint, updated lighting, designer wallpaper accents, and upgraded blinds throughout. The flexible floor plan offers two spacious primary-sized bedrooms on both the first and second levels. The kitchen has been refreshed with painted cabinetry, upgraded hardware, and a 2024 appliance package including a wall oven, microwave, dishwasher, and wine fridge. The primary bath offers updated countertops and undermount sinks, while the powder bath has been fully renovated.Major system updates include two 3.5-ton Trane 16 SEER HVAC systems with gas heat installed in 2023. Additional highlights include garage flooring, overhead storage, and an ultra-quiet garage door opener with battery backup and integrated camera. Designer updates complete this exceptional home, ideally located just a golf cart ride from The Ritz-Carlton Dallas, Las Colinas and The Nelson Golf & Sports Club.
Property Features
Property Type: Residential - Townhouse
Cooling: Ceiling Fan(s), Central Air, Electric, Multi Units, Zo
Fireplaces: 1
Garage: 2 car attached
Heating: Central, Fireplace(s), Natural Gas, Zoned
Lot Size: 0.11 Acres
Roof Type: Tile
Year Built: 2001
Amenities
Built-in Features
Built-in Wine Cooler
Chandelier
Decorative Lighting
Double Vanity
Dry Bar
Eat-in Kitchen
Flat Screen Wiring
In-Law Suite Floorplan
Kitchen Island
Open Floorplan
Vaulted Ceiling(s)
Walk-In Closet(s)
Second Primary Bedroom
Rain Gutters
Lighting
Private Yard
Feature Descriptions
Appliances: Dishwasher, Disposal, Electric Oven, Gas Cooktop, Gas Water Heater, Microwave, Convection Oven, Plumbed For Gas in Kitchen
Community Features: Curbs, Gated, Guarded Entrance, Sidewalks
Days on Site: 2
Exclusions: TV and brackets in both living areas
Exterior: Stucco
Fencing: Back Yard, Fenced, Full, Masonry, Wood, Wrought Iron
Fireplace: Gas Logs, Gas Starter, Glass Doors, Living Room
Flooring: Ceramic Tile, Hardwood
HOA Fee: 1877/ Semi-Annual
Laundry: Electric Dryer Hookup, Utility Room, Full Size W/D Area, Dryer Hookup
Other Equipment: Irrigation Equipment
Parcel#: 321157000D0560000
Parking: Covered, Direct Access, Driveway, Epoxy Flooring, Garage, Garage Door Opener, Garage Faces Front, Garage Single Door
Parking Notes: Covered, Direct Access, Driveway, Epoxy Flooring, Gara
Patio/Porch: Deck
Utilities: City Sewer, City Water, Curbs, Electricity Available, Natural Gas Available, Sewer Available, Underground Utilities
Window: Shutters, Window Coverings
Local Schools
Elementary School: Farine
School District: Irving ISD
Listed By / Shown By
Listed By
Agency Name: Compass RE Texas, LLC
Agency Contact: 214-693-6034
Agent Name: Karol-Ann Mozjesik

Shown By
Agent Name: Jackie Fatten
Agent Phone: (254) 749-6508
Agency Title: Kelly, Realtors

Estimate Your Payment
Estimated Payment
$ 2,202.58 per month $1,947.37 Principal & Interest $0.00 Property Tax (data not provided by mls) $255.21 Homeowner's InsuranceChange Payment Information
The data relating to real estate for sale on this web site comes in part from the IDX of the Multiple Listing Service of NTREIS. The data on this site may not be reproduced or redistributed and is only for those individuals viewing this web site. Real estate listings held by brokerage firms other than the brokers/agents with their own information using this site are marked with the NTREIS thumbnail logo and detailed information about them includes the name of the listing broker(s).
Privacy Policy / DMCA Notice / ADA Accessibility


This site is hosted, designed and copyright
© 1994 - 2026 by
Delta Media Group, Inc. -- Patent Pending --
Agent License Information: 482706
4426 Saint Andrews Boulevard | MLS# 21275771
This townhouse located at 4426 Saint Andrews Boulevard , Irving, TX 75038 is currently listed for sale with an asking price of $875,000. This property was built in 2001 and has 4 bedrooms and 3 full and 1 partial baths with 2914 sq. ft. Saint Andrews Boulevard is located in the Fairway Vista @Las Colinas PH 2 subdivision within the Irving ISD school district. Search Fairway Vista @Las Colinas PH 2 real estate on www.jackiefatten.com today.