Jackie Fatten

BEDS3
BATHS2 full
SQUARE FEET1,258
MLS#21422850
STATUSActive
PROPERTY TYPERental - Single Family
SUBDIVISIONColony 24
SCHOOLLewisville ISD
Property Description
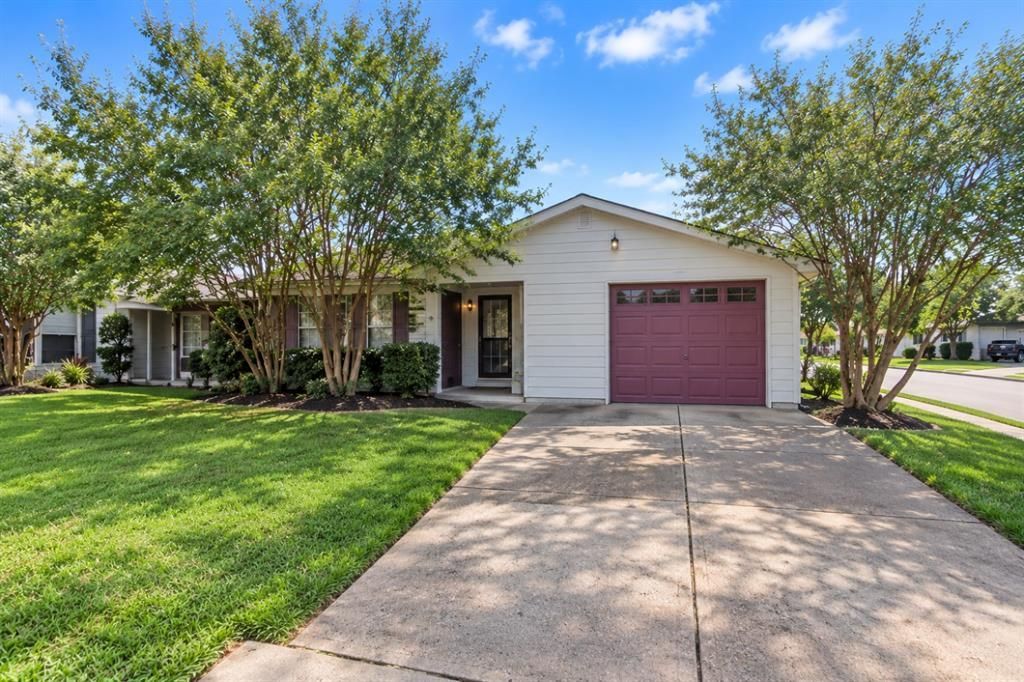
AVAILABLE TODAY. Welcome home to this stunning 3-bedroom, 2-bath home featuring a spacious, open-concept floor plan and NO CARPET throughout! The gorgeous chef-inspired kitchen is the heart of the home, showcasing granite countertops, a stylish subway tile backsplash, stainless steel appliances, a stainless steel refrigerator, custom cabinetry, decorative lighting, and an oversized pantry. Enjoy plenty of room for entertaining with an expansive dining area, additional space for a breakfast table, and a spacious living room that flows seamlessly into the kitchen. The oversized primary suite offers a relaxing retreat with a private ensuite bathroom and an impressive walk-in closet. Step outside to your private, fenced backyard, perfect for outdoor gatherings, relaxing evenings, or weekend entertaining. A one-car garage adds convenience and extra storage. Located in the highly sought-after Lewisville ISD, this home combines comfort, style, and functionality in one inviting package, centrally located and close to shopping and restaurants
Property Features
Property Type: Rental - Single Family
Cooling: Ceiling Fan(s), Central Air
Garage: 1 car attached
Heating: Central
Home Style: Traditional
Lot Size: 0.10 Acres
Roof Type: Composition
Stories: 1.0
Year Built: 1983
Amenities
Built-in Features
Cable TV Available
Chandelier
Decorative Lighting
Eat-in Kitchen
Granite Counters
High Speed Internet Available
Open Floorplan
Pantry
Vaulted Ceiling(s)
Walk-In Closet(s)
Feature Descriptions
Appliances: Built-in Refrigerator, Dishwasher, Disposal, Refrigerator, Vented Exhaust Fan
Days on Site: 2
Exterior: Brick
Flooring: Ceramic Tile, Luxury Vinyl Plank
Laundry: Full Size W/D Area
Parcel#: R84957
Parking: Garage, Garage Faces Front, Inside Entrance
Parking Notes: Garage, Garage Faces Front, Inside Entrance
Patio/Porch: Covered
Pets Allowed: Yes Pets Allowed
Security: Fire Alarm
Utilities: Sidewalk, Underground Utilities
Window: Window Coverings
Local Schools
Elementary School: Stewarts Creek
School District: Lewisville ISD
Listed By / Shown By
Listed By
Agency Name: Path2Purchase Realty, LLC
Agent Name: Elizabeth Harris

Shown By
Agent Name: Jackie Fatten
Agent Phone: (254) 749-6508
Agency Title: Kelly, Realtors
 The data relating to real estate for sale on this web site comes in part from the IDX of the Multiple Listing Service of NTREIS. The data on this site may not be reproduced or redistributed and is only for those individuals viewing this web site. Real estate listings held by brokerage firms other than the brokers/agents with their own information using this site are marked with the NTREIS thumbnail logo and detailed information about them includes the name of the listing broker(s).
Privacy Policy / DMCA Notice / ADA Accessibility


This site is hosted, designed and copyright
© 1994 - 2026 by
Delta Media Group, Inc. -- Patent Pending --
Agent License Information: 482706
4425 Jenkins Street | MLS# 21422850
This property located at 4425 Jenkins Street, The Colony, TX 75056 is currently listed for rent with an asking price of $2,000 / Monthly. Jenkins Street is located within the Lewisville ISD school district. Search The Colony real estate on www.jackiefatten.com today.