Jackie Fatten

BEDS3
BATHS2 full 1 partial
SQUARE FEET2,034
MLS#21416410
STATUSActive
PROPERTY TYPEResidential - Single Family
SUBDIVISIONViridian Village 2f
SCHOOLHurst-Euless-Bedford ISD
Property Description
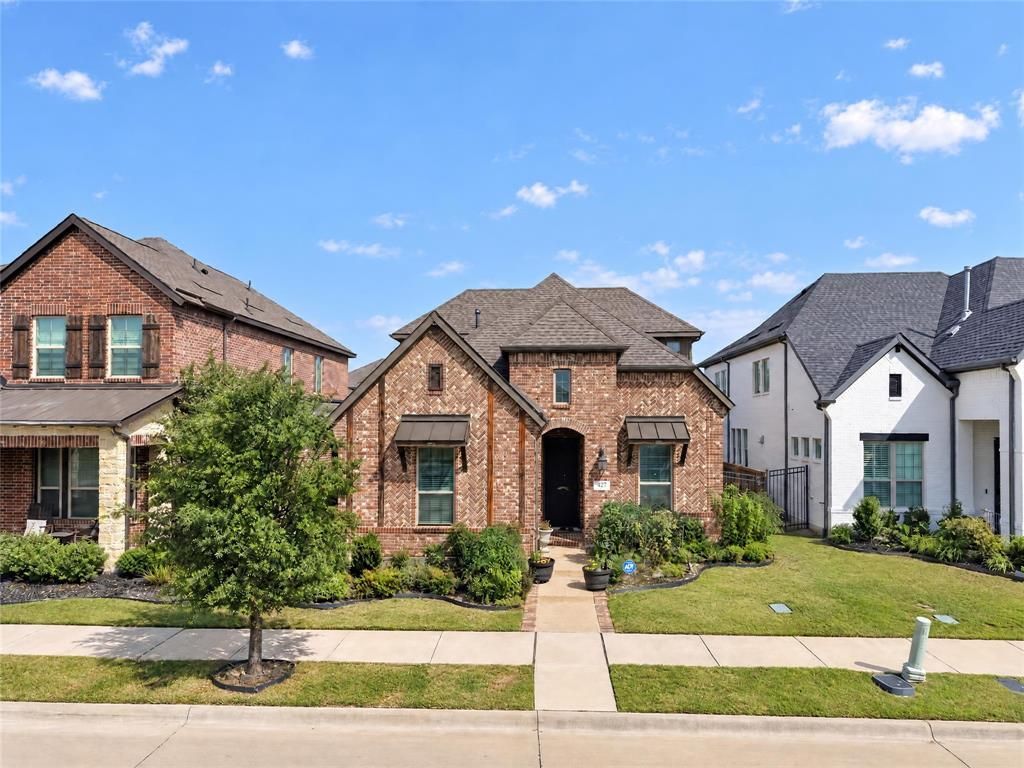
Located in the sought-after master-planned community of Viridian, residents enjoy an exceptional lifestyle surrounded by nature and resort-style amenities. Take advantage of multiple community pools, clubhouses, parks, scenic walking and biking trails, tennis and pickleball courts, and the Viridian Sailing Center. With community events, beautiful natural surroundings, and convenient access to shopping, dining, and major DFW destinations, Viridian offers a wonderful blend of recreation, convenience, and community living. This bright and inviting two-story home features soaring ceilings, an open and welcoming atmosphere, and flexible living spaces designed for everyday comfort and entertaining. A light-filled home office at the front of the home provides the perfect work-from-home space. As you enter, the impressive living, dining, and kitchen areas showcase high vaulted ceilings, creating a spacious feel, while a gas fireplace serves as a warm focal point in the living room. The kitchen is designed for both style and functionality, featuring granite countertops, an oversized granite island, abundant cabinetry, and plenty of storage. The primary suite offers a relaxing retreat with a soaking tub, separate shower, dual vanities with quartz countertops, and a walk-in closet. Just beyond the main living area, a large, enclosed bonus room provides endless possibilities for a game room, home theater, second living area, or the perfect gathering space for family and friends. Upstairs, two additional bedrooms share a full bathroom, providing comfortable accommodations for family members or guests. Recent Updates Add Exceptional Value! The seller purchased a new KitchenAid refrigerator, dishwasher, and microwave approximately four months ago, along with a brand-new AC unit installed around the same time. The home also features solar panels, and the seller is offering to pay the solar panel transfer fee for the new owner, helping simplify the transition.
Property Features
Property Type: Residential - Single Family
Cooling: Ceiling Fan(s), Central Air, Electric
Fireplaces: 1
Garage: 2 car attached
Heating: Central, Natural Gas
Lot Size: 0.11 Acres
Roof Type: Composition, Shingle
Year Built: 2018
Amenities
Dry Bar
Eat-in Kitchen
Granite Counters
Kitchen Island
Open Floorplan
Pantry
Tile Counters
Vaulted Ceiling(s)
Walk-In Closet(s)
Covered Patio/Porch
Rain Gutters
Lighting
Private Yard
Feature Descriptions
Appliances: Dishwasher, Disposal, Dryer, Gas Cooktop, Gas Oven, Gas Water Heater, Microwave, Convection Oven, Refrigerator, Tankless Water Heater, Vented Exhaust Fan, Washer, Other
Community Features: Club House, Community Pool, Community Sprinkler, Fishing, Jogging Path/Bike Path, Lake, Park, Perimeter Fencing, Pickle Ball Court, Playground, Pool, Racquet Ball, Sidewalks, Tennis Court(s), Other
Exterior: Block, Wood
Fencing: Back Yard, Wood
Fireplace: Gas
Flooring: Carpet, Engineered Wood, Tile
HOA Fee: 330/ Quarterly
Other Equipment: Irrigation Equipment, Other
Parcel#: 42299495
Parking: Alley Access, Garage Door Opener, Garage Double Door, Garage Faces Rear
Parking Notes: Alley Access, Garage Door Opener, Garage Double Door
Swimming Pool: Yes
Utilities: Alley, City Sewer, City Water, Community Mailbox, Concrete, Curbs, Electricity Available, Sidewalk, Underground Utilities
Room Sizes
Bath-Half: 1.00 x 1.00 Level - 1
Office: 1.00 x 1.00 Level - 1
Game Room: 1.00 x 1.00 Level - 1
Laundry: 1.00 x 1.00 Level - 1
Living Room: 1.00 x 1.00 Level - 1
Dining Room: 1.00 x 1.00 Level - 1
Kitchen: 1.00 x 1.00 Level - 1
Bedroom: 1.00 x 1.00 Level - 2
Bedroom: 1.00 x 1.00 Level - 2
Bath-Full: 1.00 x 1.00 Level - 2
Local Schools
Elementary School: Viridian
School District: Hurst-Euless-Bedford ISD
Listed By / Shown By
Listed By
Agency Name: Niles Realty Group
Agency Contact: 817-704-2419
Agent Name: Belissa Betances

Shown By
Agent Name: Jackie Fatten
Agent Phone: (254) 749-6508
Agency Title: Kelly, Realtors

Estimate Your Payment
Estimated Payment
$ 1,381.96 per month $1,221.84 Principal & Interest $0.00 Property Tax (data not provided by mls) $160.13 Homeowner's InsuranceChange Payment Information
The data relating to real estate for sale on this web site comes in part from the IDX of the Multiple Listing Service of NTREIS. The data on this site may not be reproduced or redistributed and is only for those individuals viewing this web site. Real estate listings held by brokerage firms other than the brokers/agents with their own information using this site are marked with the NTREIS thumbnail logo and detailed information about them includes the name of the listing broker(s).
Privacy Policy / DMCA Notice / ADA Accessibility


This site is hosted, designed and copyright
© 1994 - 2026 by
Delta Media Group, Inc. -- Patent Pending --
Agent License Information: 482706
4417 Huntsman Ridge Lane | MLS# 21416410
This single family home located at 4417 Huntsman Ridge Lane, Arlington, TX 76005 is currently listed for sale with an asking price of $549,000. This property was built in 2018 and has 3 bedrooms and 2 full and 1 partial baths with 2034 sq. ft. Huntsman Ridge Lane is located in the Viridian Village 2f subdivision within the Hurst-Euless-Bedford ISD school district. Search Viridian Village 2f real estate on www.jackiefatten.com today.