Jackie Fatten

BEDS4
BATHS3 full 1 partial
SQUARE FEET3,598
MLS#21416643
STATUSActive
PROPERTY TYPEResidential - Single Family
SUBDIVISIONStar Trail Ph Five
SCHOOLProsper ISD
Property Description
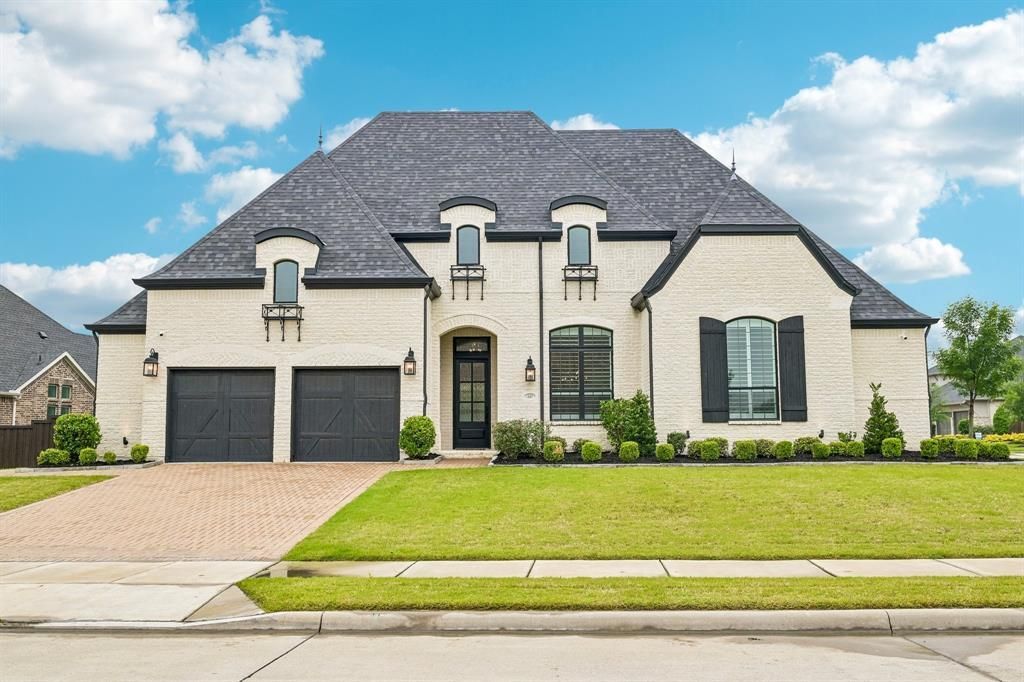
Move-in-ready Highland home in Prosper's sought-after Star Trail community! This beautifully designed single-story home offers 4 bedrooms, 3.5 baths, and 3,598 square feet of living space, plus the hard-to-find combination of an oversized corner lot and a spacious backyard. The thoughtfully planned layout blends everyday comfort with upscale finishes and flexible spaces for entertaining. The open-concept family room welcomes you with elegant wood ceiling beams, a striking tile fireplace, and views of the backyard, flowing seamlessly into the kitchen and dining areas. The chef-inspired kitchen features custom cabinetry, a waterfall-edge island, pot filler, upgraded countertops and backsplash, double ovens, a gas cooktop, and a walk-in pantry. The standout primary suite offers a spa-inspired bathroom with a distinctive wet-room design, separate vanities, and a custom closet system, a serene retreat at the end of the day. Three additional bedrooms provide comfortable accommodations, while a dedicated study with built-ins, formal dining room, and versatile game or media room create space for work, gatherings, and relaxation. Step outside to enjoy the covered patio and generous backyard with plenty of room to make the most of outdoor living. Additional highlights include a 3-car attached garage with epoxy flooring, an on-site storm shelter, a full-size utility room, and thoughtful storage throughout. Star Trail residents enjoy a clubhouse, community pool, greenbelts, playground, sidewalks, and pickleball and tennis courts. Nearby walking and biking trails offer even more opportunities to enjoy the outdoors. Conveniently located near PGA Frisco, Gates of Prosper, restaurants, and shopping, this home pairs a desirable Prosper location with the ease of one-story living.
Property Features
Property Type: Residential - Single Family
Cooling: Ceiling Fan(s), Central Air
Fireplaces: 1
Garage: 3 car attached
Heating: Central
Home Style: Traditional
Lot Size: 0.35 Acres
Roof Type: Composition
Year Built: 2020
Amenities
Built-in Features
Cable TV Available
Decorative Lighting
Eat-in Kitchen
High Speed Internet Available
Kitchen Island
Open Floorplan
Pantry
Walk-In Closet(s)
Covered Patio/Porch
Rain Gutters
Lighting
Storm Cellar
Feature Descriptions
Appliances: Dishwasher, Disposal, Electric Oven, Gas Cooktop, Microwave, Double Oven, Plumbed For Gas in Kitchen, Vented Exhaust Fan, Water Filter, Water Softener
Community Features: Club House, Community Pool, Curbs, Greenbelt, Park, Pickle Ball Court, Playground, Pool, Tennis Court(s)
Days on Site: 9
Exclusions: Nothing
Exterior: Brick
Fencing: Wood
Fireplace: Gas Logs, Living Room
Flooring: Carpet, Ceramic Tile, Wood
HOA Fee: 380/ Quarterly
Laundry: Electric Dryer Hookup, Utility Room, Full Size W/D Area, Washer Hookup
Lot: Corner Lot, Few Trees, Interior Lot, Landscaped, Sprinkler System, Subdivision
Parcel#: R1207600X00101
Parking: Driveway, Epoxy Flooring, Garage Door Opener, Garage Faces Front
Parking Notes: Driveway, Epoxy Flooring, Garage Door Opener, Garage
Patio/Porch: Covered
Swimming Pool: Yes
Utilities: Cable Available, City Sewer, City Water, Curbs, Individual Gas Meter, Individual Water Meter, Sidewalk, Underground Utilities
Window: Shutters, Window Coverings
Room Sizes
Kitchen: 11.00 x 20.00 Level - 1
Breakfast Room: 12.00 x 11.00 Level - 1
Living Room: 16.00 x 24.00 Level - 1
Office: 11.00 x 12.00 Level - 1
Game Room: 14.00 x 17.00 Level - 1
Dining Room: 10.00 x 13.00 Level - 1
Bedroom-Primary: 13.00 x 26.00 Level - 1
Bedroom: 18.00 x 10.00 Level - 1
Bedroom: 12.00 x 10.00 Level - 1
Bedroom: 10.00 x 15.00 Level - 1
Local Schools
Elementary School: Joyce Hall
School District: Prosper ISD
Listed By / Shown By
Listed By
Agency Name: Berkshire HathawayHS PenFed TX
Agency Contact: 214-529-3339
Agent Name: James Williams

Shown By
Agent Name: Jackie Fatten
Agent Phone: (254) 749-6508
Agency Title: Kelly, Realtors

Estimate Your Payment
Estimated Payment
$ 2,514.72 per month $2,223.34 Principal & Interest $0.00 Property Tax (data not provided by mls) $291.38 Homeowner's InsuranceChange Payment Information
The data relating to real estate for sale on this web site comes in part from the IDX of the Multiple Listing Service of NTREIS. The data on this site may not be reproduced or redistributed and is only for those individuals viewing this web site. Real estate listings held by brokerage firms other than the brokers/agents with their own information using this site are marked with the NTREIS thumbnail logo and detailed information about them includes the name of the listing broker(s).
Privacy Policy / DMCA Notice / ADA Accessibility


This site is hosted, designed and copyright
© 1994 - 2026 by
Delta Media Group, Inc. -- Patent Pending --
Agent License Information: 482706
441 Centenary Drive | MLS# 21416643
This single family home located at 441 Centenary Drive, Prosper, TX 75078 is currently listed for sale with an asking price of $999,000. This property was built in 2020 and has 4 bedrooms and 3 full and 1 partial baths with 3598 sq. ft. Centenary Drive is located in the Star Trail Ph Five subdivision within the Prosper ISD school district. Search Star Trail Ph Five real estate on www.jackiefatten.com today.