Jackie Fatten

BEDS3
BATHS2 full 1 partial
SQUARE FEET2,314
MLS#21269155
STATUSActive
PROPERTY TYPEResidential - Single Family
SUBDIVISIONRichfield Estates
SCHOOLGarland ISD
Property Description
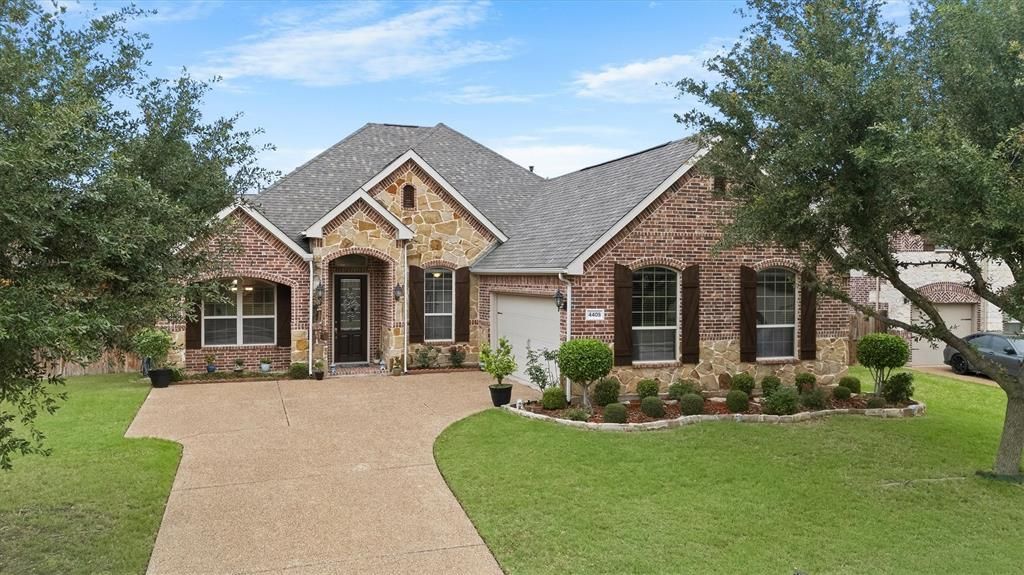
This move-in ready 2,314 sq ft home in Sachse checks the boxes that are genuinely hard to find together — a dedicated office with glass door, formal dining room, eat-in kitchen, and a living room with fireplace, all in a well-maintained layout.The kitchen centers around a large island with plenty of space, and the oversized laundry room adds practical storage and flow. Natural light is a standout throughout the home, complemented by mature, professional landscaping and a drive-up driveway that makes a strong first impression.Out back, the large covered patio and spacious yard give you real usable outdoor space — not just a token patch of grass.The 2-car garage, half bath, and thoughtful floor plan make this one that works for families, remote workers, or anyone who's tired of compromising on layout.Minutes from Hwy 190, with easy access to Garland, Plano, and downtown Dallas. Sachse's growing dining and retail along the PGBT — including Heritage Park and The Station development — puts restaurants, shopping, and green space close by.
Property Features
Property Type: Residential - Single Family
Cooling: Ceiling Fan(s), Central Air
Fireplaces: 1
Garage: 2 car attached
Lot Size: 0.23 Acres
Roof Type: Shingle
Year Built: 2014
Amenities
Built-in Features
Decorative Lighting
Eat-in Kitchen
Kitchen Island
Open Floorplan
Pantry
Walk-In Closet(s)
Covered Patio/Porch
Rain Gutters
Feature Descriptions
Appliances: Dishwasher, Disposal, Gas Cooktop, Gas Oven, Gas Water Heater, Microwave
Days on Site: 5
Exclusions: Refrigerator and metal shelving in laundry room.
Fencing: Back Yard, Fenced, Wood
Fireplace: Gas, Living Room
Flooring: Carpet, Tile
HOA Fee: 600/ Annually
Laundry: Electric Dryer Hookup, In Hall, Dryer Hookup, Washer Hookup
Lot: Few Trees, Landscaped, Lrg. Backyard Grass, Sprinkler System
Parcel#: 486312200C0050000
Parking: Additional Parking, Covered, Garage, Garage Door Opener, Garage Faces Front, Garage Single Door
Parking Notes: Additional Parking, Covered, Garage, Garage Door Open
Patio/Porch: Covered
Utilities: Cable Available, City Sewer, City Water
Window: Window Coverings
Local Schools
Elementary School: Choice Of School
School District: Garland ISD
Listed By / Shown By
Listed By
Agency Name: eXp Realty LLC
Agency Contact: 469-674-5862
Agent Name: Holly Osorio

Shown By
Agent Name: Jackie Fatten
Agent Phone: (254) 749-6508
Agency Title: Kelly, Realtors

Estimate Your Payment
Estimated Payment
$ 1,157.93 per month $1,023.76 Principal & Interest $0.00 Property Tax (data not provided by mls) $134.17 Homeowner's InsuranceChange Payment Information
The data relating to real estate for sale on this web site comes in part from the IDX of the Multiple Listing Service of NTREIS. The data on this site may not be reproduced or redistributed and is only for those individuals viewing this web site. Real estate listings held by brokerage firms other than the brokers/agents with their own information using this site are marked with the NTREIS thumbnail logo and detailed information about them includes the name of the listing broker(s).
Privacy Policy / DMCA Notice / ADA Accessibility


This site is hosted, designed and copyright
© 1994 - 2026 by
Delta Media Group, Inc. -- Patent Pending --
Agent License Information: 482706
4409 Trailridge Drive | MLS# 21269155
This single family home located at 4409 Trailridge Drive, Sachse, TX 75048 is currently listed for sale with an asking price of $460,000. This property was built in 2014 and has 3 bedrooms and 2 full and 1 partial baths with 2314 sq. ft. Trailridge Drive is located in the Richfield Estates subdivision within the Garland ISD school district. Search Richfield Estates real estate on www.jackiefatten.com today.