Jackie Fatten

BEDS5
BATHS5 full
SQUARE FEET3,747
MLS#21418270
STATUSActive
PROPERTY TYPEResidential - Single Family
SUBDIVISIONPreston Place 04
SCHOOLHighland Park ISD
Property Description
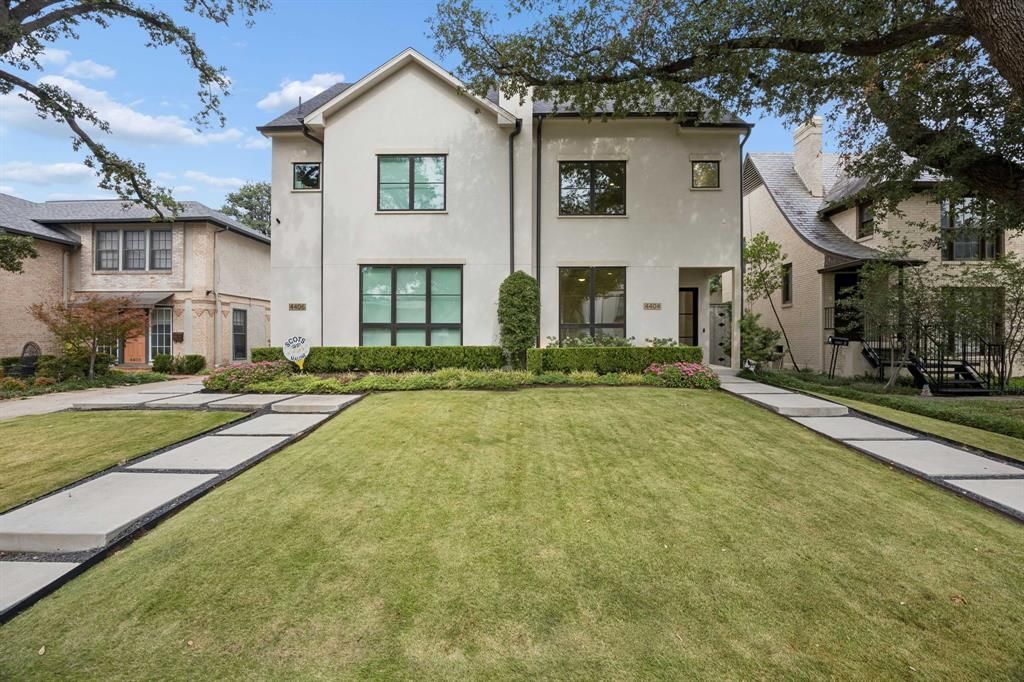
Discover exceptional quality and timeless style in this beautifully crafted single-family attached home built by Prous Custom Homes in 2020. Freshly updated with new paint, new carpet, and refinished hardwood floors, this five-bedroom, five-bath residence offers a sophisticated blend of luxury and comfort. The open floor plan creates an inviting flow for everyday living and entertaining, while the well-appointed kitchen features high-end appliances and ample space for gathering. The spacious primary suite serves as a private retreat, complete with dual bathrooms and two walk-in closets. Ideally situated near Highland Park Village, Dallas Country Club, Bradfield Elementary, and Highland Park High School, this exceptional home combines refined living with an unbeatable location in the heart of University Park.
Property Features
Property Type: Residential - Single Family
Cooling: Ceiling Fan(s), Central Air, Electric
Fireplaces: 1
Garage: 2 car attached
Heating: Central, Natural Gas
Lot Size: 0.09 Acres
Roof Type: Composition
Year Built: 2020
Amenities
Cable TV Available
Decorative Lighting
Flat Screen Wiring
High Speed Internet Available
Kitchen Island
Open Floorplan
Covered Patio/Porch
Rain Gutters
Feature Descriptions
Appliances: Built-in Refrigerator, Commercial Grade Range, Commercial Grade Vent, Dishwasher, Disposal, Gas Oven, Gas Range
Exterior: Stucco
Fencing: Wood
Fireplace: Gas Logs
Flooring: Carpet, Ceramic Tile, Wood
Laundry: Full Size W/D Area, Dryer Hookup, Washer Hookup
Parcel#: 601715000902A0000
Parking: Garage
Parking Notes: Garage
Utilities: Alley, Cable Available, City Sewer, City Water, Electricity Available, Individual Gas Meter, Individual Water Meter
Room Sizes
Bedroom: 14.00 x 14.00 Level - 1
Kitchen: 19.00 x 14.00 Level - 1
Bedroom: 15.00 x 12.00 Level - 2
Bedroom-Primary: 19.00 x 15.00 Level - 2
Bedroom: 14.00 x 15.00 Level - 2
Bedroom: 20.00 x 15.00 Level - 3
Local Schools
Elementary School: Bradfield
School District: Highland Park ISD
Listed By / Shown By
Listed By
Agency Name: Allie Beth Allman & Assoc.
Agency Contact: 214-991-4044
Agent Name: Ford Wheeler

Shown By
Agent Name: Jackie Fatten
Agent Phone: (254) 749-6508
Agency Title: Kelly, Realtors

Estimate Your Payment
Estimated Payment
$ 5,537.91 per month $4,896.25 Principal & Interest $0.00 Property Tax (data not provided by mls) $641.67 Homeowner's InsuranceChange Payment Information
The data relating to real estate for sale on this web site comes in part from the IDX of the Multiple Listing Service of NTREIS. The data on this site may not be reproduced or redistributed and is only for those individuals viewing this web site. Real estate listings held by brokerage firms other than the brokers/agents with their own information using this site are marked with the NTREIS thumbnail logo and detailed information about them includes the name of the listing broker(s).
Privacy Policy / DMCA Notice / ADA Accessibility


This site is hosted, designed and copyright
© 1994 - 2026 by
Delta Media Group, Inc. -- Patent Pending --
Agent License Information: 482706
4404 Normandy Avenue | MLS# 21418270
This single family home located at 4404 Normandy Avenue, University Park, TX 75205 is currently listed for sale with an asking price of $2,200,000. This property was built in 2020 and has 5 bedrooms and 5 full baths with 3747 sq. ft. Normandy Avenue is located in the Preston Place 04 subdivision within the Highland Park ISD school district. Search Preston Place 04 real estate on www.jackiefatten.com today.