Jackie Fatten

BEDS3
BATHS2 full 1 partial
SQUARE FEET2,514
MLS#1957604
STATUSActive
PROPERTY TYPERental - Single Family
SUBDIVISIONSPRING VISTAS
SCHOOLNorthside
Property Description
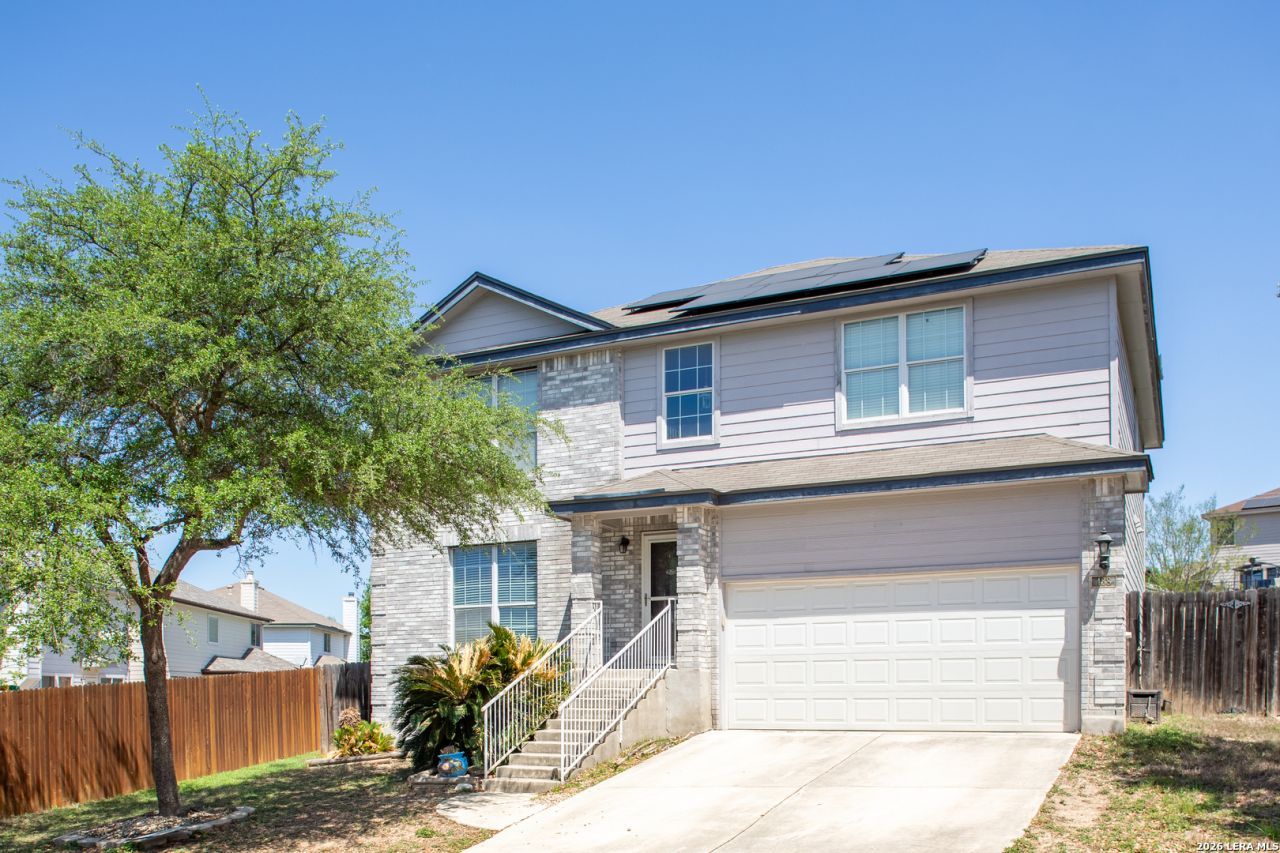
Welcome to this charming two-story home in Spring Vistas, perfectly situated on a spacious .27-acre lot. This inviting property features a versatile living and dining area, along with an open dining space that flows into an updated island kitchen complete with ample cabinetry and a walk-in pantry-ideal for both everyday living and entertaining. All bedrooms are located upstairs, including a comfortable primary suite and a generous loft that can serve as a second living area, game room, or home office. Recent updates include fresh interior and exterior paint, a newer roof and AC unit, and updated bathrooms. Skylights bring in natural light, adding warmth throughout the home. Step outside to a large backyard designed for relaxation and gatherings, featuring an expansive 30 x 15 ft. patio, a huge lawn, and even a greenhouse. The garage is also plumbed for a water softener for added convenience. Located near a recreation center, community amenities, schools, shopping, and easy access to Loop 1604, this home offers both comfort and convenience. Schedule your showing today!
Property Features
Property Type: Rental - Single Family
Cooling: One Central
Fenced: Yes
Fuel Type: Electric
Heating: Central
Home Style: Two Story
Lot Size: 0.28 Acres
Roof Type: Composition
Year Built: 2003
Feature Descriptions
Builder Name: DR Horton
Days on Site: 44
Exterior: Cement Fiber,1 Side Masonry
Exterior: Patio Slab, Covered Patio, Privacy Fence, Storage Building/Shed
Foundation: Slab
Inclusions: Ceiling Fans, Chandelier, Washer Connection, Dryer Connection, Cook Top, Self-Cleaning Oven, Microwave Oven, Stove/Range, Refrigerator, Disposal, Dishwasher, Ice Maker Connection, Vent Fan, Smoke Alarm, Security System (Owned), Garage Door Opener, Plumb for Water Softene
Interior: Liv/Din Combo, Separate Dining Room, Island Kitchen, Walk-In Pantry, Loft, Utility Room Inside, All Bedrooms Upstairs, Skylights, Laundry Main Level, Walk in Closets, Attic - Access only
Miscellaneous: Broker-Manager, As-Is
Neighborhood Amenities: Clubhouse, Pool
Parking: Two Car Garage, Attached
Pool/Spa: None
Security: yes
Supplier - Electric: CPS
Supplier - Garbage: SAWS
Supplier - Sewer: SAWS
Supplier - Water: SAWS
Type: Single Family Detached
Water/Sewer: City
Windows: All Remain
Room Sizes
Bedroom 2: 12 X 12
Bedroom 3: 13 X 12
Kitchen: 11 X 12
Dining Room: 11 X 18
Living Room: 17 X 20
Family Room: 17 X 14
Utility Room: 13 X 7
Loft: 17 X 13
Local Schools
High School: Stevens
Middle School: Robert Vale
Elementary School: Lewis
School District: Northside
Listed By / Shown By
Listed By
Agency Name: Peace of Mind Property Management, LLC
Agency Phone: (210) 802-9959
Shown By
Agent Name: Jackie Fatten
Agent Phone: (254) 749-6508
Agency Title: Kelly, Realtors
Agency Email: info@kellyrealtors.com
Agency Text: (254) 717-6447

Privacy Policy / DMCA Notice / ADA Accessibility


This site is hosted, designed and copyright
© 1994 - 2026 by
Delta Media Group, Inc. -- Patent Pending --
Agent License Information: 482706
438 Leopard Claw | MLS# 1957604
This property located at 438 Leopard Claw, San Antonio, TX 78251 is currently listed for rent with an asking price of $2,100 / Monthly. Leopard Claw is located within the Northside school district. Search San Antonio real estate on www.jackiefatten.com today.