Jackie Fatten

BEDS4
BATHS2 full 1 partial
SQUARE FEET2,198
MLS#1925304
STATUSPrice Change
PROPERTY TYPEResidential - Single Family
SUBDIVISIONPreserve at Medina
SCHOOLSouthwest ISD
Property Description
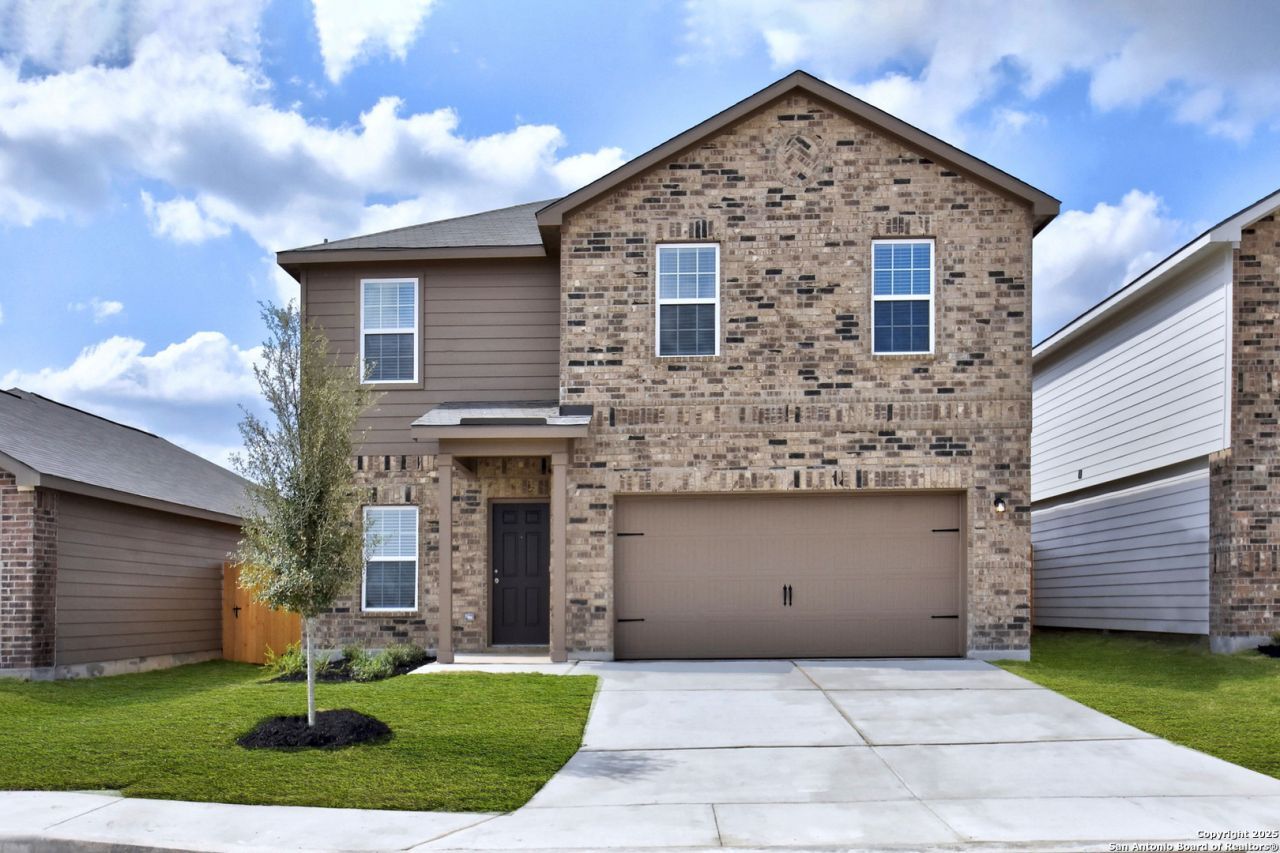
This two-story, four-bedroom, two-and-a-half bath home is simply stunning. On the main floor, enjoy an incredible open-concept layout with large windows, making this space feel airy and bright. The chef-ready kitchen includes energy-efficient appliances, granite countertops, oversized wood cabinetry and a large center island. The upstairs primary suite showcases a stunning en-suite bathroom with a beautiful vanity, large soaker tub, enclosed shower and a huge walk-in closet. In addition, this home comes wit
Property Features
Property Type: Residential - Single Family
Cooling: One Central
Fenced: Yes
Fuel Type: Electric
Heating: Central
Home Style: Two Story, Traditional
Lot Size: 0.15 Acres
Roof Type: Composition
Stories: 2.0
Taxes: $0
Year Built: 2025
Feature Descriptions
Builder Name: LGI Homes
Days on Site: 21
Energy Efficient: Tankless Water Heater, Smart Electric Meter, Programmable Thermostat, Double Pane Windows, Radiant Barrier
Exterior: Asbestos Shingle, Brick, Siding
Exterior: Privacy Fence
Flooring: Carpeting, Vinyl
Foundation: Slab
Hoa Fee: 432/Annually
HOA Mandatory: Yes
HOA Name: PRESERVE AT MEDINA RIVER ASSOCIATION INCORPORATED
Inclusions: Washer Connection, Dryer Connection, Microwave Oven, Stove/Range, Refrigerator, Disposal, Dishwasher, Ice Maker Connection, Vent Fan, Smoke Alarm, Electric Water Heater, Garage Door Opener, Solid Counter Tops, Custom Cabinets, Carbon Monoxide Detector
Interior: One Living Area, Separate Dining Room, Island Kitchen, Breakfast Bar, Walk-In Pantry, Utility Room Inside, All Bedrooms Upstairs, High Ceilings, Open Floor Plan, Cable TV Available, High Speed Internet, Laundry Upper Level, Laundry Room, Walk in Closets, Attic - Pull Down Stairs
Multiple HOA: No
Neighborhood Amenities: Park/Playground, Jogging Trails
Parking: Two Car Garage, Attached
Pool/Spa: None
Supplier - Electric: CPS Energy
Supplier - Gas: UNIGas
Supplier - Sewer: SAWS
Supplier - Water: SAWS
Tax By Multiple Counties: No
Type: Single Family Detached
Water/Sewer: Water System, Sewer System
Windows: Some Remain
Room Sizes
Bedroom 2: 10 X 11
Bedroom 3: 10 X 11
Bedroom 4: 11 X 11
Kitchen: 16 X 8
Dining Room: 16 X 11
Living Room: 17 X 16
Utility Room: 5 X 7
Local Schools
High School: Southwest
Middle School: RESNIK
Elementary School: Spicewood Park
School District: Southwest ISD
Listed By / Shown By
Listed By
Agency Name: LGI Homes
Agency Phone: (281) 362-8998
Shown By
Agent Name: Jackie Fatten
Agent Phone: (254) 749-6508
Agency Title: Kelly, Realtors
Agency Email: info@kellyrealtors.com
Agency Text: (254) 717-6447

Estimate Your Payment
Estimated Payment
$ 790.16 per month $698.61 Principal & Interest $0.00 Property Tax (data not provided by mls) $91.55 Homeowner's InsuranceChange Payment Information
Privacy Policy / DMCA Notice / ADA Accessibility


This site is hosted, designed and copyright
© 1994 - 2026 by
Delta Media Group, Inc. -- Patent Pending --
Agent License Information: 482706
4347 Rocky Neck Cove | MLS# 1925304
This single family home located at 4347 Rocky Neck Cove, Von Ormy, TX 78073 is currently listed for sale with an asking price of $313,900. This property was built in 2025 and has 4 bedrooms and 2 full and 1 partial baths with 2198 sq. ft. Rocky Neck Cove is located in the Preserve at Medina subdivision within the Southwest ISD school district. Search Preserve At Medina real estate on www.jackiefatten.com today.