Jackie Fatten

BEDS4
BATHS2 full
SQUARE FEET1,914
MLS#21418868
STATUSActive
PROPERTY TYPEResidential - Single Family
SUBDIVISIONHillview Add
SCHOOLBirdville ISD
Property Description
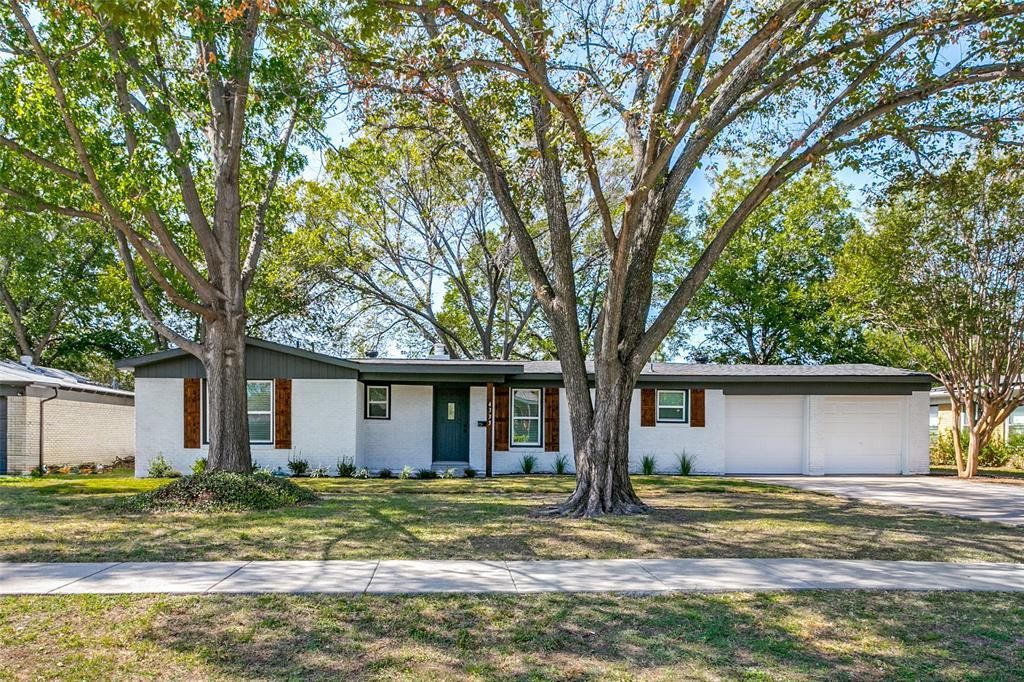
Remodeled 4 Bedroom, 2 Bath home in established neighborhood. Tons of updates throughout. Roof new in October 2026, Windows new in 2026. Heat and AC new in September 2026. Water heater new in September 2026. Electric Panel 2026. Other updates new in 2026 including soft close cabinets and vanities all with quartz countertops, appliances, double sinks in both bathrooms, flooring throughout. lighting throughout, all fixtures including sinks, toilets, tubs, tile shower and glass shower door, paint inside and outside and more. Family roof features fireplace, ceiling fan and more. Large primary with walk in closet and ensuite bath with double sinks and oversized shower. Additional bedrooms are split on the opposite side of the house. Sunroom with heat and air could also be used as office or playroom. The backyard is large with shop that includes air conditioning, and additional storage building. Ready for a new family. Buyer to verify room sizes, schools and amenities.
Property Features
Property Type: Residential - Single Family
Cooling: Ceiling Fan(s), Central Air, Electric
Fireplaces: 1
Garage: 2 car attached
Heating: Central, Electric
Home Style: Ranch
Lot Size: 0.37 Acres
Roof Type: Composition
Year Built: 1955
Amenities
Cable TV Available
Decorative Lighting
Granite Counters
High Speed Internet Available
Open Floorplan
Pantry
Walk-In Closet(s)
Covered Patio/Porch
Storage
Feature Descriptions
Appliances: Dishwasher, Disposal, Electric Range, Electric Water Heater, Microwave, Vented Exhaust Fan
Days on Site: 7
Exclusions: Staging Items
Exterior: Brick
Fencing: Chain Link
Fireplace: Brick, Wood Burning
Flooring: Carpet, Ceramic Tile, Luxury Vinyl Plank
Laundry: Utility Room, Full Size W/D Area, Dryer Hookup, Washer Hookup
Lot: Few Trees, Landscaped, Level, Lrg. Backyard Grass, Subdivision
Parcel#: 01308858
Parking: Garage, Garage Door Opener, Garage Double Door, Garage Faces Front
Parking Notes: Garage, Garage Door Opener, Garage Double Door, Garag
Patio/Porch: Deck
Utilities: All Weather Road, Cable Available, City Sewer, City Water, Curbs, Sidewalk
Window: Window Coverings
Local Schools
Elementary School: Mullendore
School District: Birdville ISD
Listed By / Shown By
Listed By
Agency Name: Lacy Real Estate
Agency Contact: 214-662-8847
Agent Name: Delane Miles

Shown By
Agent Name: Jackie Fatten
Agent Phone: (254) 749-6508
Agency Title: Kelly, Realtors

Estimate Your Payment
Estimated Payment
$ 918.79 per month $812.33 Principal & Interest $0.00 Property Tax (data not provided by mls) $106.46 Homeowner's InsuranceChange Payment Information
The data relating to real estate for sale on this web site comes in part from the IDX of the Multiple Listing Service of NTREIS. The data on this site may not be reproduced or redistributed and is only for those individuals viewing this web site. Real estate listings held by brokerage firms other than the brokers/agents with their own information using this site are marked with the NTREIS thumbnail logo and detailed information about them includes the name of the listing broker(s).
Privacy Policy / DMCA Notice / ADA Accessibility


This site is hosted, designed and copyright
© 1994 - 2026 by
Delta Media Group, Inc. -- Patent Pending --
Agent License Information: 482706
4333 Mackey Drive | MLS# 21418868
This single family home located at 4333 Mackey Drive, North Richland Hills, TX 76180 is currently listed for sale with an asking price of $365,000. This property was built in 1955 and has 4 bedrooms and 2 full baths with 1914 sq. ft. Mackey Drive is located in the Hillview Add subdivision within the Birdville ISD school district. Search Hillview Add real estate on www.jackiefatten.com today.