Jackie Fatten

BEDS3
BATHS3 full
SQUARE FEET1,442
MLS#2023613
STATUSActive
PROPERTY TYPEResidential - Single Family
SUBDIVISIONRIDGEVIEW
SCHOOLNorth East ISD
Property Description
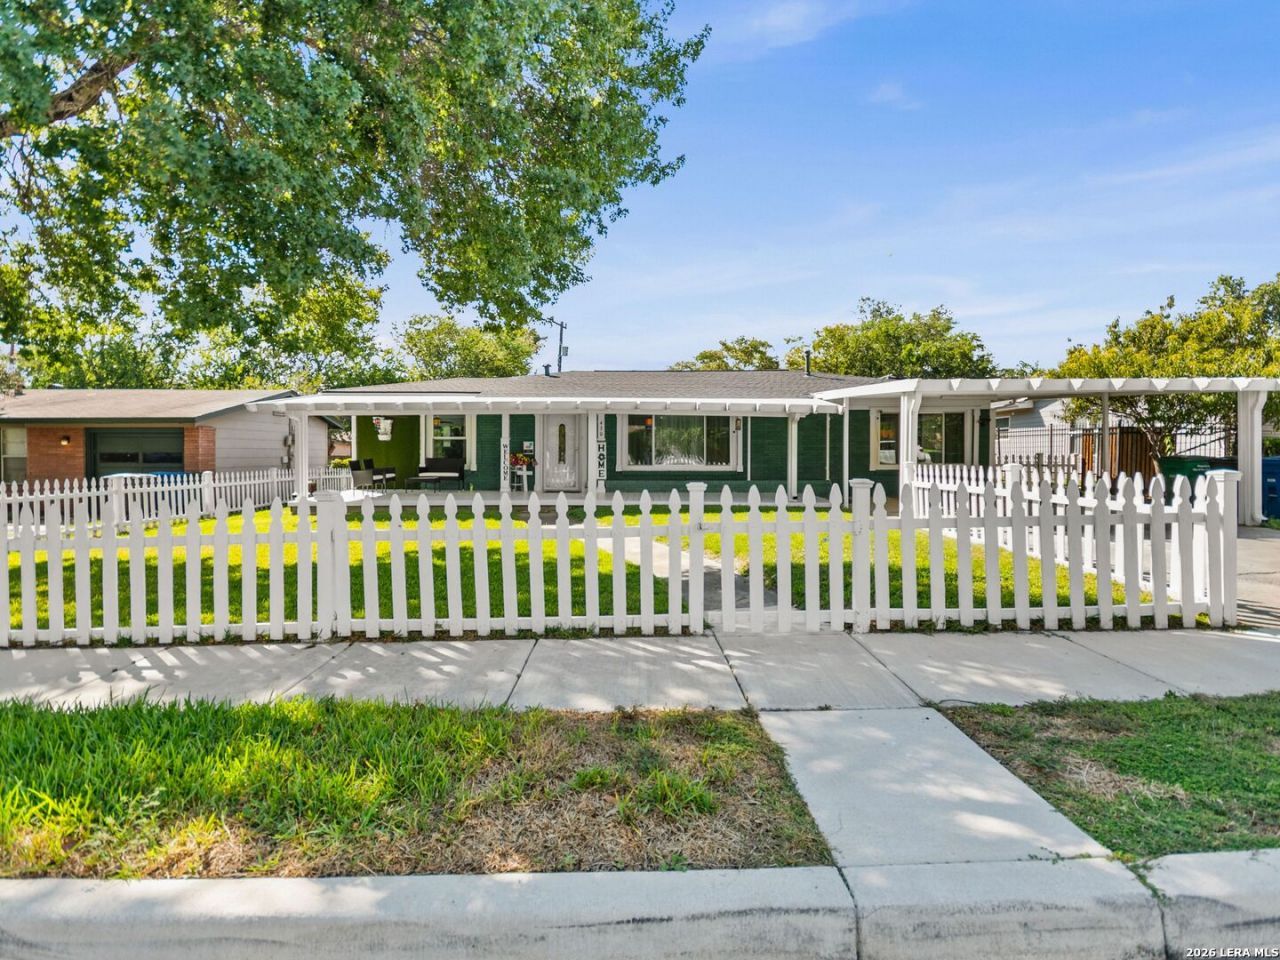
Welcome to this charming home, featuring a long, covered white wood patio that creates the perfect setting for enjoying peaceful mornings. Step inside to an inviting, open-concept living, dining, and kitchen area designed for comfortable living and effortless entertaining. The living room is highlighted by a beautiful built-in fireplace with custom shelving, while the open kitchen features stainless steel appliances and a seamless flow into the main living space. The primary bedroom offers a custom-built wall of drawers and cabinetry, along with a full en-suite bathroom. A second bedroom and an additional full bathroom are conveniently located just across the hall. The spacious one-car garage has been converted into an additional bedroom featuring closets and its own full en-suite bathroom, providing flexible space for guests or extended living arrangements. The backyard is ready for entertaining and relaxation, complete with a hot tub, a covered outdoor patio featuring a built-in sink and countertops, and a privacy fence for added seclusion. A storage shed provides extra space for tools and outdoor essentials. Plus a water softener and solar panels. With inviting indoor spaces, flexible bedroom options, and an outdoor area designed for entertaining, this home offers a wonderful blend of comfort, functionality, and charm.
Property Features
Property Type: Residential - Single Family
Cooling: One Central, Other
Fenced: Yes
Fuel Type: Natural Gas
Heating: Central
Home Style: One Story
Lot Size: 0.19 Acres
Roof Type: Composition
Stories: 1.0
Taxes: $5,681
Year Built: 1956
Feature Descriptions
Builder Name: unknown
Currenty Leased: No
Days on Site: 15
Energy Efficient: Ceiling Fans
Exterior: Brick
Exterior: Patio Slab, Covered Patio, Privacy Fence, Storage Building/Shed, Mature Trees, Outdoor Kitchen, Workshop
Flooring: Ceramic Tile, Wood, Laminate, Stained Concrete
Foundation: Slab
HOA Mandatory: No
Hot Tub: Yes
Improvements: Street Paved, Curbs, Sidewalks, Streetlights
Inclusions: Ceiling Fans, Chandelier, Washer Connection, Dryer Connection, Stove/Range, Water Softener (owned)
Interior: One Living Area, Liv/Din Combo, Eat-In Kitchen, Island Kitchen, Utility Room Inside, Converted Garage, Open Floor Plan, Laundry in Closet, Laundry Main Level
Lot: Mature Trees (ext feat), Level
Miscellaneous: City Bus
Neighborhood Amenities: None
Parking: None/Not Applicable
Pool/Spa: Hot Tub
Supplier - Electric: CPS
Supplier - Garbage: CITY
Supplier - Gas: CPS
Supplier - Sewer: SAWS
Supplier - Water: SAWS
Tax By Multiple Counties: No
Type: Single Family Detached
Water/Sewer: Water System, Sewer System
Windows: All Remain
Room Sizes
Bedroom 2: 12 X 10
Bedroom 3: 25 X 14
Kitchen: 14 X 9
Breakfast Room: 9 X 8
Living Room: 15 X 15
Local Schools
High School: Lee
Middle School: Nimitz
Elementary School: Ridgeview
School District: North East ISD
Listed By / Shown By
Listed By
Agency Name: Kuper Sothebys Intl Realty
Agency Phone: (210) 698-3100
Shown By
Agent Name: Jackie Fatten
Agent Phone: (254) 749-6508
Agency Title: Kelly, Realtors
Agency Email: info@kellyrealtors.com
Agency Text: (254) 717-6447

Estimate Your Payment
Estimated Payment
$ 1,263.83 per month $698.83 Principal & Interest $473.42 Property Tax $91.58 Homeowner's InsuranceChange Payment Information
Privacy Policy / DMCA Notice / ADA Accessibility


This site is hosted, designed and copyright
© 1994 - 2026 by
Delta Media Group, Inc. -- Patent Pending --
Agent License Information: 482706
430 Sandalwood | MLS# 2023613
This single family home located at 430 Sandalwood, San Antonio, TX 78216 is currently listed for sale with an asking price of $314,000. This property was built in 1956 and has 3 bedrooms and 3 full baths with 1442 sq. ft. Sandalwood is located in the RIDGEVIEW subdivision within the North East ISD school district. Search RIDGEVIEW real estate on www.jackiefatten.com today.