Jackie Fatten

BEDS4
BATHS3 full 1 partial
SQUARE FEET3,713
MLS#628678
STATUSActive
PROPERTY TYPEResidential - Single Family
SUBDIVISIONSummit Spgs
SCHOOLMarble Falls ISD
Property Description
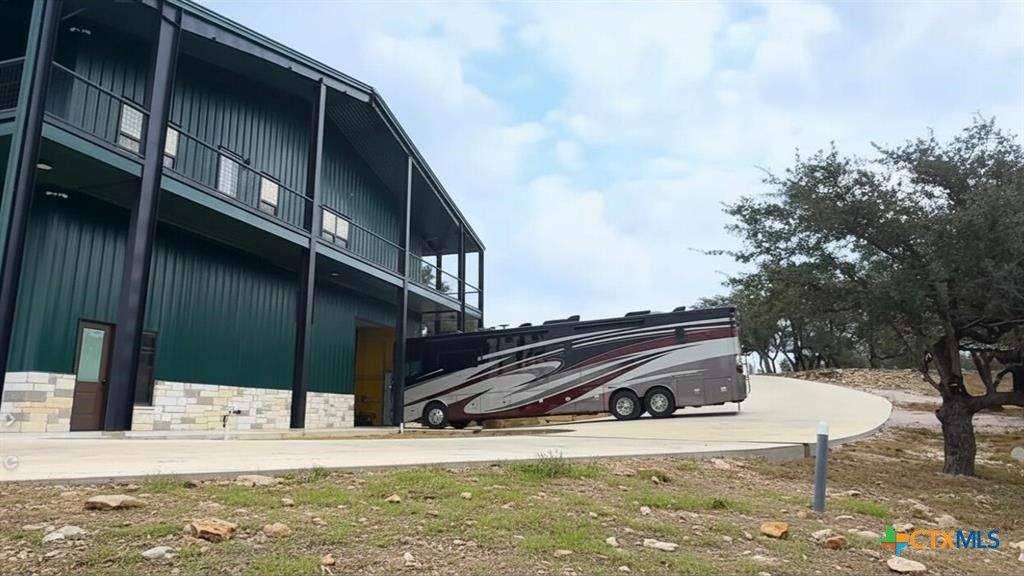
3 Acre Lot already has a 7200 SQFT Shop building that includes a 2 Bed, 2 Bath Guest Apartment, Gym, Wood Workshop, Massive Main Level for RV, Car Collection, Large Trucks, Boat, etc. Amazing Views!. Full Youtube Video Available of the Property & existing building. You can choose any builder or home you'd like for your main house. See the photos if you choose JLP Builders with the Trails floorplan as a to-be-built. Summit Springs is a beautiful gated community with roaming White Tail and blackbuck antelope for Ag exemption. Located in the heart of the Texas Hill Country between Marble Falls and Spicewood with convenient access to Austin & San Antonio. List price on this MLS sheet includes the lot/7200 SQFT building price plus the Trails base plan: 3,713 SF single story with 4 bedrooms, 3.5 baths, study, game room and 3-car garage. Photos and renderings show the builder's plan/model; finishes and options will vary. Buyer to verify all information.
Property Features
Property Type: Residential - Single Family
Cooling: Central Air
Fireplaces: 1
Heating: Central
Home Style: Hill Country
Lot Size: 3.00 Acres
Roof Type: Composition, Shingle
Stories: 1.0
Year Built: 2026
Amenities
All Bedrooms Down
Built-in Features
Tray Ceiling(s)
Ceiling Fan(s)
Crown Molding
Dining Area
Separate/Formal Dining Room
Entrance Foyer
Game Room
High Ceilings
Home Office
Primary Downstairs
Multiple Living Areas
Main Level Primary
Open Floorplan
Quartz Counters
Recessed Lighting
Split Bedrooms
Smart Home
Solid Surface Counters
Separate Shower
Other
See Remarks
Propane Tank - Owned
Feature Descriptions
Appliances: Double Oven, Dishwasher, Gas Cooktop, Disposal, Range Hood, Vented Exhaust Fan, Some Gas Appliances, Built-In Oven, Cooktop, Microwave
Body of Water: None
Community Features: Other, See Remarks
Days on Site: 2
Exterior: Batts Insulation, Blown-In Insulation, Masonry, Radia
Fencing: None
Fireplace: Great Room, Stone, Wood Burning
Flooring: Carpet, Tile, Wood
Formal Dining: Yes
HOA Fee: 842/ Annually
Laundry: Inside, Laundry in Utility Room, Main Level, Laundry Room
Parcel#: 107950
Parking: Attached, Garage, Garage Door Opener, RV Garage, RV Access/Parking
Parking Notes: Attached, Garage, Garage Door Opener, RV Garage, RV Ac
Security: Prewired
Sewer: Septic Tank
Utilities: Electricity Available, Propane
Water: Community/Coop, Private, See Remarks
Local Schools
School District: Marble Falls ISD
Listed By / Shown By
Listed By
Agency Name: Real Broker
Agency Phone: 855-450-0442
Shown By
Agent Name: Jackie Fatten
Agent Phone: (254) 749-6508
Agency Title: Kelly, Realtors
Agency Email: info@kellyrealtors.com
Agency Text: (254) 717-6447

Estimate Your Payment
Estimated Payment
$ 5,560.57 per month $4,916.28 Principal & Interest $0.00 Property Tax (data not provided by mls) $644.29 Homeowner's InsuranceChange Payment Information
Privacy Policy / DMCA Notice / ADA Accessibility


This site is hosted, designed and copyright
© 1994 - 2026 by
Delta Media Group, Inc. -- Patent Pending --
Agent License Information: 482706
430 Cedar Mountain Drive | MLS# 628678
This single family home located at 430 Cedar Mountain Drive , Marble Falls, TX 78654 is currently listed for sale with an asking price of $2,209,000. This property was built in 2026 and has 4 bedrooms and 3 full and 1 partial baths with 3713 sq. ft. Cedar Mountain Drive is located in the Summit Spgs subdivision within the Marble Falls ISD school district. Search Summit Spgs real estate on www.jackiefatten.com today.