Jackie Fatten

BEDS4
BATHS2 full
SQUARE FEET1,882
MLS#21278741
STATUSActive
PROPERTY TYPEResidential - Single Family
SUBDIVISIONFossil Spgs Add
SCHOOLBirdville ISD
Property Description
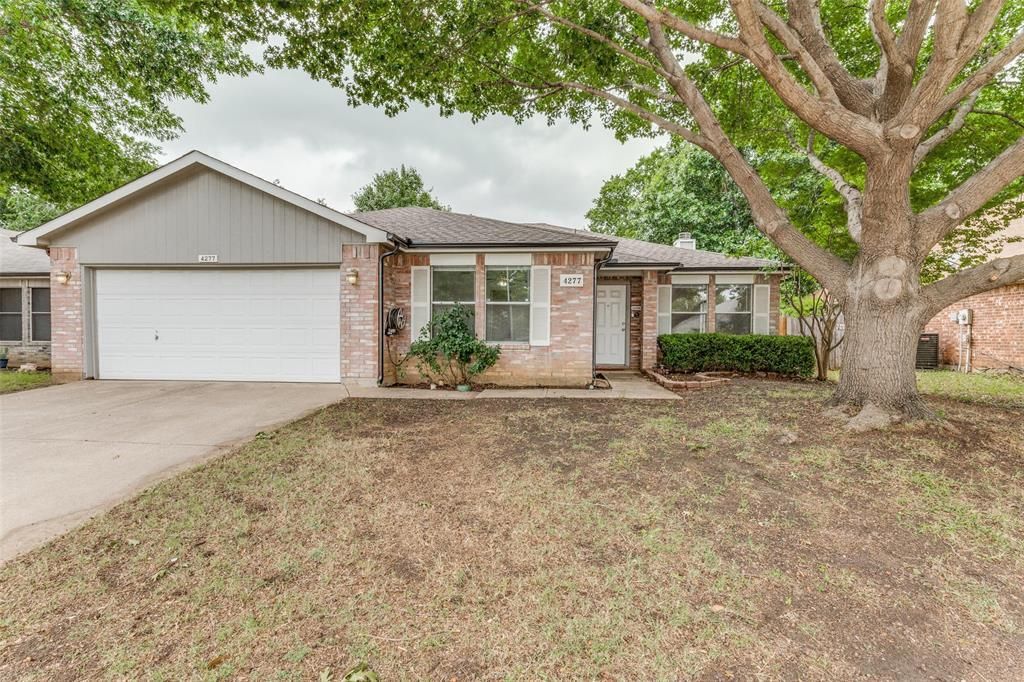
Nestled on a quiet street in the established Fossil Springs Subdivision, this charming, move-in-ready single-story home is the perfect find for a buyer looking for incredible value. Boasting a bright, open-concept floor plan with 4 bedrooms and 2 full bathrooms, the smart split-bedroom layout offers excellent privacy for a growing family or a home office, all centered around a large, naturally lit family room. Commuting is a breeze with quick access to Loop 820 and I-35, and you will love the everyday convenience of being within easy walking distance of the Blue Ribbon-awarded Spicer Elementary and just a short stroll from Buffalo Park. Step inside to find carpet-free laminate flooring, updated LED lighting, and modern hardware throughout. The on-trend kitchen features quartz countertops, crisp shaker cabinetry, a stylish tile backsplash, and stainless steel appliances, including a deep stainless sink, microwave, stove, and dishwasher. The primary suite serves as a great retreat, offering a generous walk-in closet and an en-suite bath equipped with a custom-tiled walk-in shower, sleek glass door, deep soaking tub, and an updated floating vanity. Featuring a newly replaced roof (2024) alongside a 2022 water heater and updated toilets. Outside, the fully fenced backyard provides tons of space for pets, play, or weekend BBQs, complete with a handy storage shed. If you are looking for an affordable, turnkey home in a fantastic location, this is a must-see. Schedule your showing today!
Property Features
Property Type: Residential - Single Family
Cooling: Ceiling Fan(s), Central Air, Electric
Fireplaces: 1
Garage: 2 car attached
Heating: Central, Electric
Home Style: Traditional
Lot Size: 0.15 Acres
Year Built: 1997
Amenities
Cable TV Available
Chandelier
Decorative Lighting
Eat-in Kitchen
High Speed Internet Available
Open Floorplan
Pantry
Walk-In Closet(s)
Feature Descriptions
Appliances: Dishwasher, Disposal, Electric Oven, Electric Range, Microwave, Refrigerator
Community Features: Curbs
Days on Site: 5
Exterior: Block, Siding
Fencing: Wood
Fireplace: Brick, Wood Burning
Laundry: Electric Dryer Hookup, Utility Room, Full Size W/D Area, Stacked W/D Area, Dryer Hookup, Washer Hookup
Lot: Interior Lot, Subdivision
Parcel#: 06864392
Parking: Driveway, Garage, Garage Door Opener, Garage Faces Front, Kitchen Level
Parking Notes: Driveway, Garage, Garage Door Opener, Garage Faces Fr
Utilities: Cable Available, City Sewer, City Water, Community Mailbox, Electricity Connected, Individual Water Meter, Sewer Available
Window: Window Coverings
Room Sizes
Bedroom-Primary: 12.00 x 11.00 Level - 1
Bath-Primary: 12.00 x 8.00 Level - 1
Living Room: 15.00 x 22.00 Level - 1
Family Room: 20.00 x 16.00 Level - 1
Kitchen: 11.00 x 16.00 Level - 1
Bedroom: 9.00 x 15.00 Level - 1
Bedroom: 10.00 x 9.00 Level - 1
Bedroom: 10.00 x 10.00 Level - 1
Laundry: 5.00 x 9.00 Level - 1
Bath-Full: 7.00 x 4.00 Level - 1
Local Schools
Elementary School: Spicer
School District: Birdville ISD
Listed By / Shown By
Listed By
Agency Name: Keller Williams Urban Dallas
Agency Contact: 214-490-1203
Agent Name: Colin Dehorney

Shown By
Agent Name: Jackie Fatten
Agent Phone: (254) 749-6508
Agency Title: Kelly, Realtors

Estimate Your Payment
Estimated Payment
$ 820.37 per month $725.31 Principal & Interest $0.00 Property Tax (data not provided by mls) $95.05 Homeowner's InsuranceChange Payment Information
The data relating to real estate for sale on this web site comes in part from the IDX of the Multiple Listing Service of NTREIS. The data on this site may not be reproduced or redistributed and is only for those individuals viewing this web site. Real estate listings held by brokerage firms other than the brokers/agents with their own information using this site are marked with the NTREIS thumbnail logo and detailed information about them includes the name of the listing broker(s).
Privacy Policy / DMCA Notice / ADA Accessibility


This site is hosted, designed and copyright
© 1994 - 2026 by
Delta Media Group, Inc. -- Patent Pending --
Agent License Information: 482706
4277 Estes Park Circle | MLS# 21278741
This single family home located at 4277 Estes Park Circle, Haltom City, TX 76137 is currently listed for sale with an asking price of $325,900. This property was built in 1997 and has 4 bedrooms and 2 full baths with 1882 sq. ft. Estes Park Circle is located in the Fossil Spgs Add subdivision within the Birdville ISD school district. Search Fossil Spgs Add real estate on www.jackiefatten.com today.