Jackie Fatten

BEDS4
BATHS3 full
SQUARE FEET1,917
MLS#21279292
STATUSActive
PROPERTY TYPEResidential - Single Family
SUBDIVISIONHannah Heights
SCHOOLNavarro ISD
Property Description
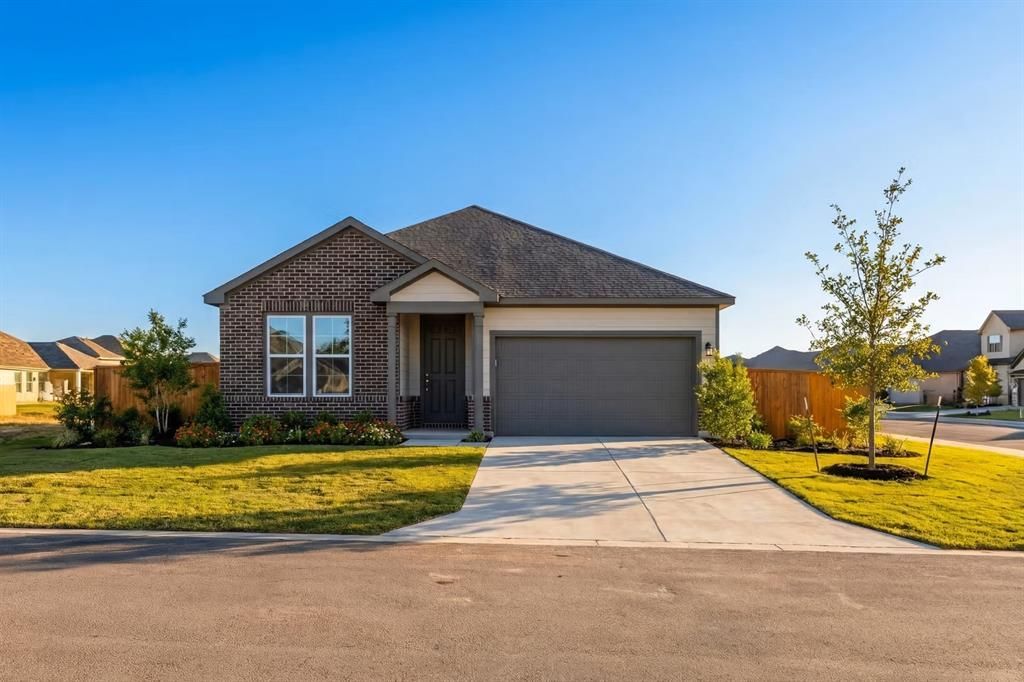
Discover modern luxury in this stunning Daphne floor plan, currently under construction in the sought-after Hannah Heights community. Designed with an open-concept layout that maximizes every square inch of its 1,917 square feet, this 4-bedroom, 3-bathroom home is defined by its abundance of natural light and high-end finishes. The heart of the home is a gourmet kitchen featuring a charming breakfast nook, seamlessly flowing into a spacious living room built for effortless entertaining. The primary suite serves as a true sanctuary, boasting a massive closet and a luxurious spa shower that brings a boutique hotel experience to your daily routine. Practicality meets style with the inclusion of a dedicated mud bench or drop zone, keeping your entry organized. Outside, a covered patio offers the perfect backdrop for outdoor relaxation. This home offers exceptional value with low HOA fees and unparalleled convenience, providing quick access to I-10 and I-35 for an easy commute. Enjoy a blend of sophisticated design and functional living, scheduled for completion in September 2026.
Property Features
Property Type: Residential - Single Family
Cooling: Ceiling Fan(s), Central Air, Electric
Garage: 2 car attached
Home Style: Contemporary/Modern
Lot Size: 0.15 Acres
Roof Type: Shingle
Year Built: 2026
Amenities
Cable TV Available
Decorative Lighting
Double Vanity
Eat-in Kitchen
High Speed Internet Available
Kitchen Island
Other
Pantry
Walk-In Closet(s)
Covered Patio/Porch
Rain Gutters
Feature Descriptions
Appliances: Dishwasher, Disposal, Electric Range, Electric Water Heater, Microwave
Days on Site: 57
Exterior: Brick, Fiber Cement
Flooring: Carpet, Tile, Vinyl
HOA Fee: 250/ Annually
Parcel#: 111111111
Parking: Driveway, Garage, Garage Door Opener, Garage Faces Front, Garage Single Door
Parking Notes: Driveway, Garage, Garage Door Opener, Garage Faces Fr
Utilities: City Sewer, City Water, Other
Local Schools
Elementary School: Navarro
School District: Navarro ISD
Listed By / Shown By
Listed By
Agency Name: eXp Realty LLC
Agency Contact: 210-757-9786
Agent Name: Dayton Schrader

Shown By
Agent Name: Jackie Fatten
Agent Phone: (254) 749-6508
Agency Title: Kelly, Realtors

Estimate Your Payment
Estimated Payment
$ 853.32 per month $754.44 Principal & Interest $0.00 Property Tax (data not provided by mls) $98.87 Homeowner's InsuranceChange Payment Information
The data relating to real estate for sale on this web site comes in part from the IDX of the Multiple Listing Service of NTREIS. The data on this site may not be reproduced or redistributed and is only for those individuals viewing this web site. Real estate listings held by brokerage firms other than the brokers/agents with their own information using this site are marked with the NTREIS thumbnail logo and detailed information about them includes the name of the listing broker(s).
Privacy Policy / DMCA Notice / ADA Accessibility


This site is hosted, designed and copyright
© 1994 - 2026 by
Delta Media Group, Inc. -- Patent Pending --
Agent License Information: 482706
425 Tims Way | MLS# 21279292
This single family home located at 425 Tims Way, Seguin, TX 78155 is currently listed for sale with an asking price of $338,990. This property was built in 2026 and has 4 bedrooms and 3 full baths with 1917 sq. ft. Tims Way is located in the Hannah Heights subdivision within the Navarro ISD school district. Search Hannah Heights real estate on www.jackiefatten.com today.