Jackie Fatten

BEDS3
BATHS2 full 1 partial
SQUARE FEET2,647
MLS#21328722
STATUSActive
PROPERTY TYPEResidential - Single Family
SUBDIVISIONHighlands Pkwy
SCHOOLPlano ISD
Property Description
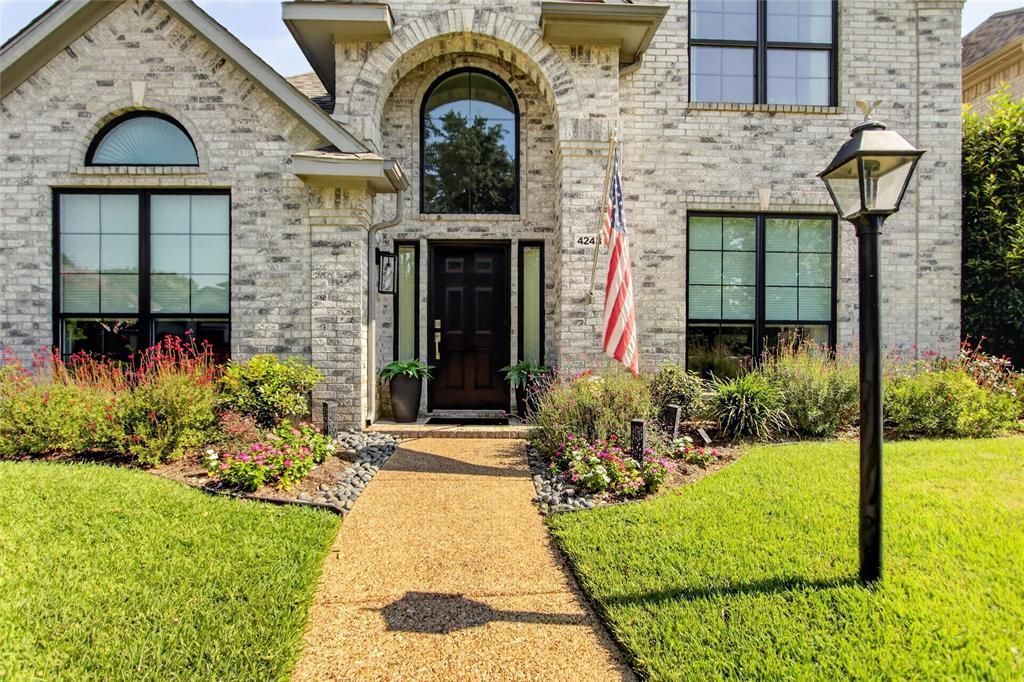
One-Of-A-Kind Showcase Home, offering a strategically designed floor plan with a serene backyard oasis. Step inside to discover a bright, open layout with a spacious living room with views of your backyard pool, spa, and pergola. The tastefully updated kitchen has everything from an expanded island, reinforced pot rack, granite counter tops, tile floors, updated lighting and open to the living room. The 17 x 17 Primary en-suite bedroom is conveniently located on the first floor along with a dedicated home office. Upstairs features two additional bedrooms and a versatile flex space ideal for a game room, second office or exercise room. Step outside to your private retreat featuring a sparkling pool and spa with generous covered and uncovered areas for lounging, dining and entertaining. An extensive list of improvements provides peace of mind knowing so much has already been done. Well-maintained, beautifully updated, and TRULY MOVE-IN-READY. This exceptional home is ready for the next owner to simply unpack and enjoy! Home is nestled in the desirable Midway corridor, prized for its close proximity to Everything and conveniently located just blocks from County Brook 19-acre park, featuring a scenic pond and top-rated Plano ISD. Enjoy NO HOA restrictions and quick access to Highway 190 and Dallas Tollway. A rare combination of location, lifestyle and convenience. Homeowners can join the Bent Tree North Swim and Tennis club nearby. Have your agent share the online list of $136,680 in Home improvements.
Property Features
Property Type: Residential - Single Family
Cooling: Gas, Zoned
Fireplaces: 1
Garage: 2 car attached
Heating: Electric, Fireplace(s)
Home Style: Traditional
Lot Size: 0.14 Acres
Roof Type: Composition
Year Built: 1993
Amenities
Built-in Wine Cooler
Cable TV Available
Decorative Lighting
Eat-in Kitchen
Granite Counters
High Speed Internet Available
Kitchen Island
Loft
Open Floorplan
Pantry
Vaulted Ceiling(s)
Walk-In Closet(s)
Covered Patio/Porch
Rain Gutters
Lighting
Feature Descriptions
Appliances: Built-in Gas Range, Dishwasher, Disposal, Gas Cooktop, Gas Water Heater, Microwave, Plumbed For Gas in Kitchen, Refrigerator, Vented Exhaust Fan
Community Features: Curbs, Sidewalks
Days on Site: 24
Exclusions: Current Stainless Steel refrigerator in Kitchen, TV in upstairs front bedroom. Negotiable with a Full price offer.
Exterior: Brick
Fencing: Wood
Fireplace: Decorative, Family Room, Gas, Other
Flooring: Carpet, Engineered Wood, Tile
Green Features: 12 inch+ Attic Insulation
Laundry: Gas Dryer Hookup, Utility Room, Full Size W/D Area
Lot: Interior Lot, Sprinkler System, Subdivision
Parcel#: R1532015031C1
Parking: Alley Access, Epoxy Flooring, Garage Door Opener, Garage Faces Rear, Inside Entrance, Kitchen Level, Lighted
Parking Notes: Alley Access, Epoxy Flooring, Garage Door Opener, Gar
Patio/Porch: Covered
Pool: Gunite, In Ground, Outdoor Pool, Pool/Spa Combo
Swimming Pool: Yes
Utilities: Alley, City Sewer, City Water, Curbs, Individual Gas Meter, Sidewalk
Window: Skylights(s), Window Coverings
Room Sizes
Dining Room: 13.00 x 11.00 Level - 1
Office: 14.00 x 12.00 Level - 1
Kitchen: 20.00 x 16.00 Level - 1
Family Room: 18.00 x 16.00 Level - 1
Bedroom-Primary: 17.00 x 17.00 Level - 1
Utility Room: 8.00 x 5.00 Level - 1
Bath-Half: 1.00 x 1.00 Level - 1
Bath-Primary: 1.00 x 1.00 Level - 1
Living Room: 13.00 x 12.00 Level - 2
Bedroom: 12.00 x 11.00 Level - 2
Bedroom: 13.00 x 10.00 Level - 2
Bath-Full: 1.00 x 1.00 Level - 2
Local Schools
Elementary School: Mitchell
School District: Plano ISD
Listed By / Shown By
Listed By
Agency Name: Ebby Halliday Realtors
Agency Contact: 972-608-0300
Agent Name: Kathleen Langley

Shown By
Agent Name: Jackie Fatten
Agent Phone: (254) 749-6508
Agency Title: Kelly, Realtors

Estimate Your Payment
Estimated Payment
$ 1,623.62 per month $1,435.49 Principal & Interest $0.00 Property Tax (data not provided by mls) $188.13 Homeowner's InsuranceChange Payment Information
The data relating to real estate for sale on this web site comes in part from the IDX of the Multiple Listing Service of NTREIS. The data on this site may not be reproduced or redistributed and is only for those individuals viewing this web site. Real estate listings held by brokerage firms other than the brokers/agents with their own information using this site are marked with the NTREIS thumbnail logo and detailed information about them includes the name of the listing broker(s).
Privacy Policy / DMCA Notice / ADA Accessibility


This site is hosted, designed and copyright
© 1994 - 2026 by
Delta Media Group, Inc. -- Patent Pending --
Agent License Information: 482706
4243 Millview Lane | MLS# 21328722
This single family home located at 4243 Millview Lane, Dallas, TX 75287 is currently listed for sale with an asking price of $645,000. This property was built in 1993 and has 3 bedrooms and 2 full and 1 partial baths with 2647 sq. ft. Millview Lane is located in the Highlands Pkwy subdivision within the Plano ISD school district. Search Highlands Pkwy real estate on www.jackiefatten.com today.