Jackie Fatten

BEDS3
BATHS2 full
SQUARE FEET1,421
MLS#1973471
STATUSActive
PROPERTY TYPEResidential - Single Family
SUBDIVISIONHIGHLAND PARK
SCHOOLSan Antonio ISD
Property Description
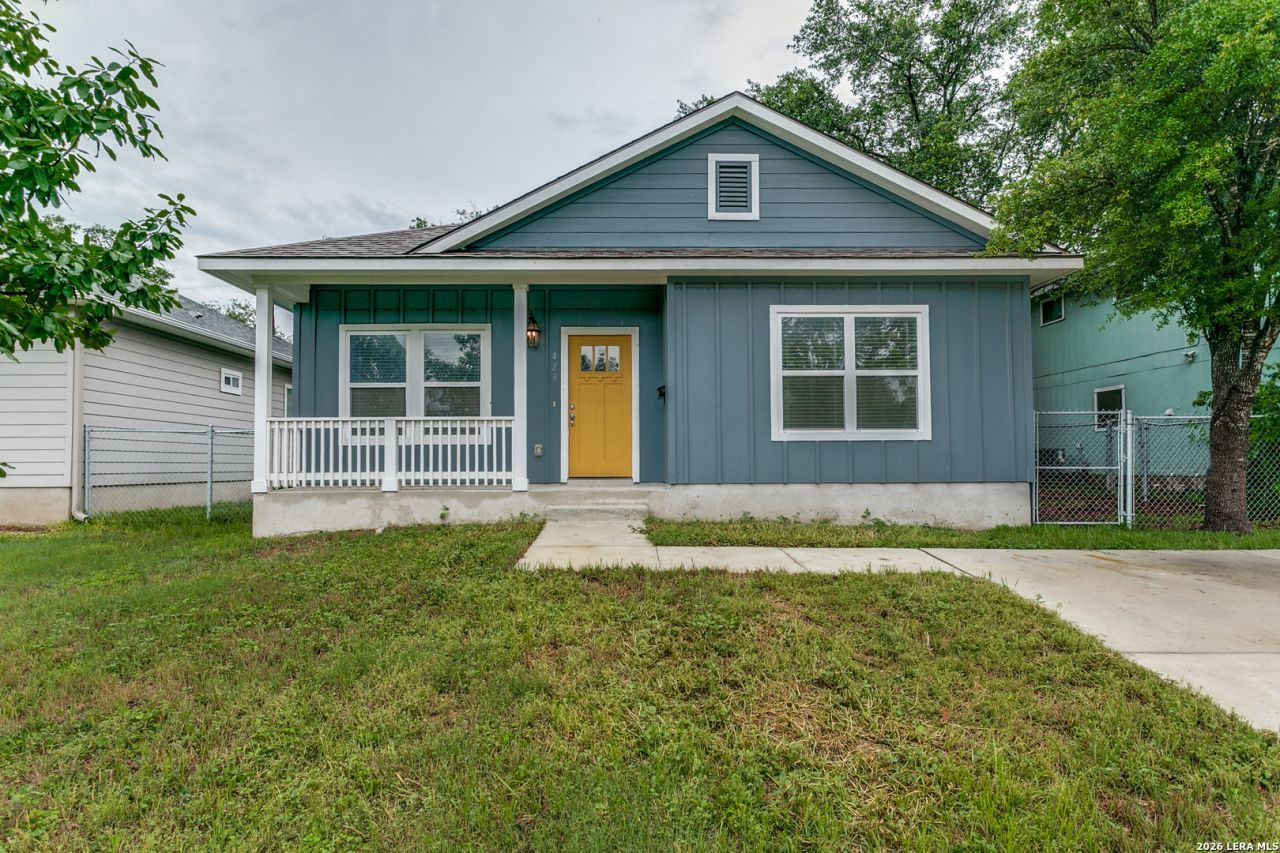
Beautifully maintained 3-bedroom home built in 2021, featuring modern finishes and an open, inviting layout. The kitchen showcases elegant granite countertops, quality Kent Moore cabinetry and stainless steel appliances. Spacious living and dining areas provide the perfect setting for everyday living and entertaining. Step outside to a generously sized backyard with a concrete slab, ideal for outdoor living. ALSO AVAILABLE FOR LEASE SEE MLS #1992569
Property Features
Property Type: Residential - Single Family
Cooling: One Central
Fenced: Yes
Fuel Type: Electric
Heating: Central
Home Style: One Story
Lot Size: 0.14 Acres
Roof Type: Heavy Composition
Stories: 1.0
Taxes: $5,937
Year Built: 2021
Feature Descriptions
Builder Name: Private Builder
Days on Site: 41
Energy Efficient: Ceiling Fans
Exterior: Patio Slab, Covered Patio, Chain Link Fence, Double Pane Windows, Mature Trees
Exterior: Cement Fiber
Flooring: Ceramic Tile, Other
Foundation: Slab
HOA Mandatory: No
Improvements: Street Paved, Curbs, Alley, City Street
Inclusions: Ceiling Fans, Washer Connection, Dryer Connection, Stove/Range, Disposal, Dishwasher, Ice Maker Connection, Solid Counter Tops, City Garbage service
Interior: One Living Area, Liv/Din Combo, Island Kitchen, Walk-In Pantry, Utility Room Inside, Open Floor Plan, Laundry Room, Walk in Closets
Lot Dimensions: 50x120
Miscellaneous: Builder 10-Year Warranty
Neighborhood Amenities: None
Parking: None/Not Applicable
Pool/Spa: None
Supplier - Electric: CPS
Supplier - Garbage: CPS
Supplier - Gas: CPS
Supplier - Sewer: SAWS
Supplier - Water: SAWS
Tax By Multiple Counties: No
Type: Single Family Detached
Water/Sewer: Water System, Sewer System
Windows: None Remain
Room Sizes
Bedroom 2: 11 X 11
Bedroom 3: 13 X 11
Kitchen: 14 X 13
Dining Room: 13 X 11
Living Room: 17 X 14
Utility Room: 6 X 7
Local Schools
High School: Highlands
Middle School: Eloise Japhet Academy
Elementary School: Eloise Japhet Academy
School District: San Antonio ISD
Listed By / Shown By
Listed By
Agency Name: San Antonios Finest Realty
Agency Phone: (210) 509-4911
Shown By
Agent Name: Jackie Fatten
Agent Phone: (254) 749-6508
Agency Title: Kelly, Realtors
Agency Email: info@kellyrealtors.com
Agency Text: (254) 717-6447

Estimate Your Payment
Estimated Payment
$ 1,150.49 per month $579.76 Principal & Interest $494.75 Property Tax $75.98 Homeowner's InsuranceChange Payment Information
Privacy Policy / DMCA Notice / ADA Accessibility


This site is hosted, designed and copyright
© 1994 - 2026 by
Delta Media Group, Inc. -- Patent Pending --
Agent License Information: 482706
423 Channing Ave | MLS# 1973471
This single family home located at 423 Channing Ave, San Antonio, TX 78210 is currently listed for sale with an asking price of $260,500. This property was built in 2021 and has 3 bedrooms and 2 full baths with 1421 sq. ft. Channing Ave is located in the HIGHLAND PARK subdivision within the San Antonio ISD school district. Search HIGHLAND PARK real estate on www.jackiefatten.com today.