Jackie Fatten

BEDS4
BATHS2 full
SQUARE FEET2,400
MLS#2026176
STATUSActive Option
PROPERTY TYPEResidential - Single Family
SUBDIVISIONMary Helen
SCHOOLSan Antonio ISD
Property Description
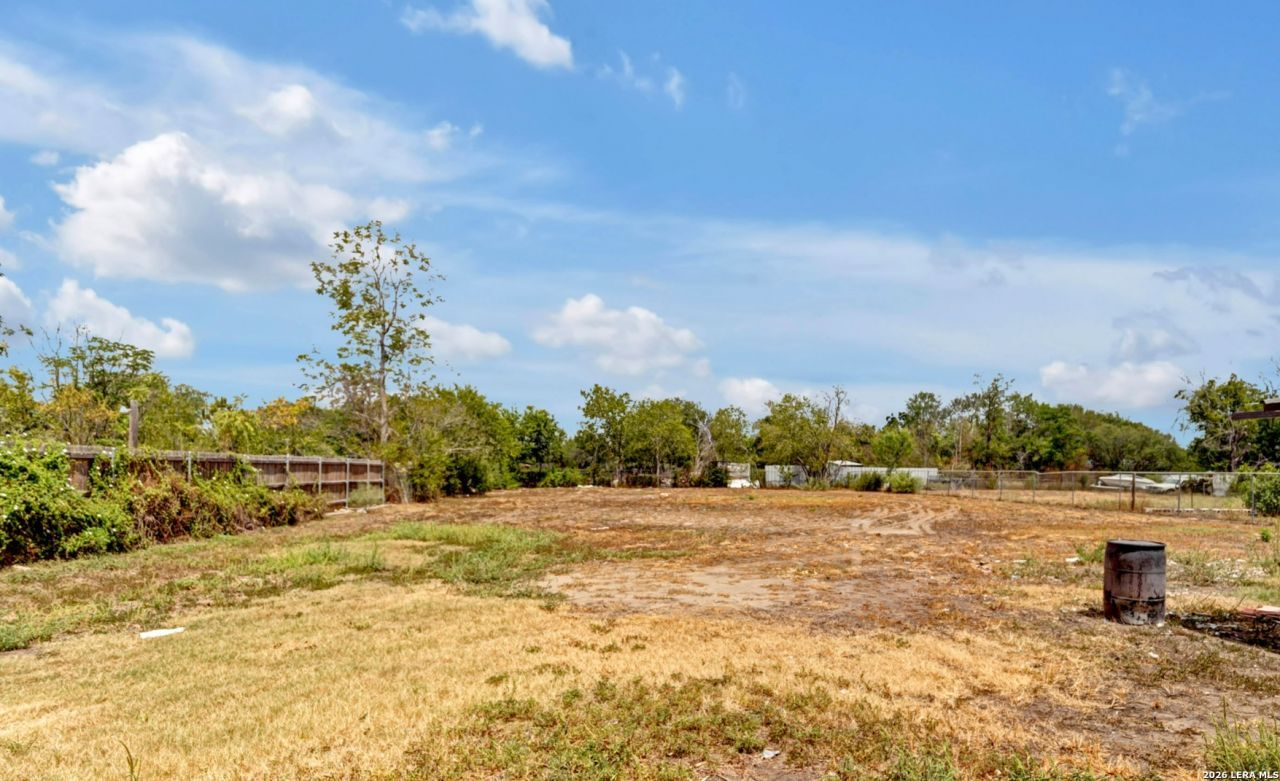
New construction on .7345 lot with ADU guest house or rental apt in back. 4 bedroom 2 bath open concept with hugh master, walk in closet and double vanity. New fixtures and new appliancess. Guest house newly renovated new flooring throughout and new bath and new kitchen. This 2400 sq ft home on large lot is a dream come true. ADU is 800 sq ft with kitchen, bath laundry room large porch Newly renovated. Owner financing available.
Property Features
Property Type: Residential - Single Family
Cooling: One Central
Fuel Type: Electric
Heating: Central
Home Style: One Story
Lot Size: 0.73 Acres
Roof Type: Composition
Stories: 1.0
Taxes: $4,328
Year Built: 2024
Feature Descriptions
Builder Name: Morin Construction LLC
Currenty Leased: No
Days on Site: 3
Energy Efficient: Tankless Water Heater,16+ SEER AC, Programmable Thermostat,12"+ Attic Insulation, Variable Speed HVAC, Energy Star Appliances, Radiant Barrier, Low E Windows, Ceiling Fans
Exterior: Stone/Rock, Siding
Flooring: Ceramic Tile, Laminate
Green Certification: HERS Rated, Energy Star Certified
Green Features: Low Flow Commode, Mechanical Fresh Air
HOA Mandatory: No
Improvements: Street Paved, Gravel
Inclusions: Ceiling Fans, Chandelier, Washer Connection, Dryer Connection, Self-Cleaning Oven, Microwave Oven, Stove/Range, Refrigerator, Disposal, Dishwasher, Ice Maker Connection, Smoke Alarm, Security System (Owned), Attic Fan, Electric Water Heater, Solid Counter Tops, Custom Ca
Interior: One Living Area, Separate Dining Room, Eat-In Kitchen, Two Eating Areas, Island Kitchen, Utility Room Inside,1st Floor Lvl/No Steps, High Ceilings, Open Floor Plan, Cable TV Available, High Speed Internet, All Bedrooms Downstairs, Laundry Main Level, Telephone, Attic - Partially Floored, Attic - Pull Down Stairs, Attic - Radiant Barrier Decking, Attic - Attic Fan
Lot: 1/2-1 Acre
Miscellaneous: Lender Owned, Commercial Potential, Under Construction
Neighborhood Amenities: Park/Playground
Parking: None/Not Applicable
Pool/Spa: None
Security: yes
Supplier - Electric: CPS
Supplier - Garbage: City
Supplier - Gas: CPS
Supplier - Sewer: SAWS
Supplier - Water: SAWS
Tax By Multiple Counties: No
Type: Single Family Detached
Water/Sewer: City
Windows: Some Remain
Room Sizes
Bedroom 2: 12 X 10
Bedroom 3: 14 X 12
Bedroom 4: 14 X 12
Kitchen: 20 X 17
Dining Room: 24 X 18
Living Room: 21 X 17
Utility Room: 12 X 8
E X try: 18 X 6
Local Schools
High School: High School
Middle School: Davis
Elementary School: Hirsch
School District: San Antonio ISD
Listed By / Shown By
Listed By
Agency Name: eXp Realty
Agency Phone: (888) 519-7431
Shown By
Agent Name: Jackie Fatten
Agent Phone: (254) 749-6508
Agency Title: Kelly, Realtors
Agency Email: info@kellyrealtors.com
Agency Text: (254) 717-6447

Estimate Your Payment
Estimated Payment
$ 1,682.21 per month $1,168.42 Principal & Interest $360.67 Property Tax $153.13 Homeowner's InsuranceChange Payment Information
Privacy Policy / DMCA Notice / ADA Accessibility


This site is hosted, designed and copyright
© 1994 - 2026 by
Delta Media Group, Inc. -- Patent Pending --
Agent License Information: 482706
4223 Terron Rd | MLS# 2026176
This single family home located at 4223 Terron Rd, San Antonio, TX 78222 is currently listed for sale with an asking price of $525,000. This property was built in 2024 and has 4 bedrooms and 2 full baths with 2400 sq. ft. Terron Rd is located in the Mary Helen subdivision within the San Antonio ISD school district. Search Mary Helen real estate on www.jackiefatten.com today.