Jackie Fatten

BEDS4
BATHS2 full 1 partial
SQUARE FEET3,288
MLS#21243493
STATUSActive
PROPERTY TYPEResidential - Single Family
SUBDIVISIONStoneglen At Fossil Creek Add
SCHOOLKeller ISD
Property Description
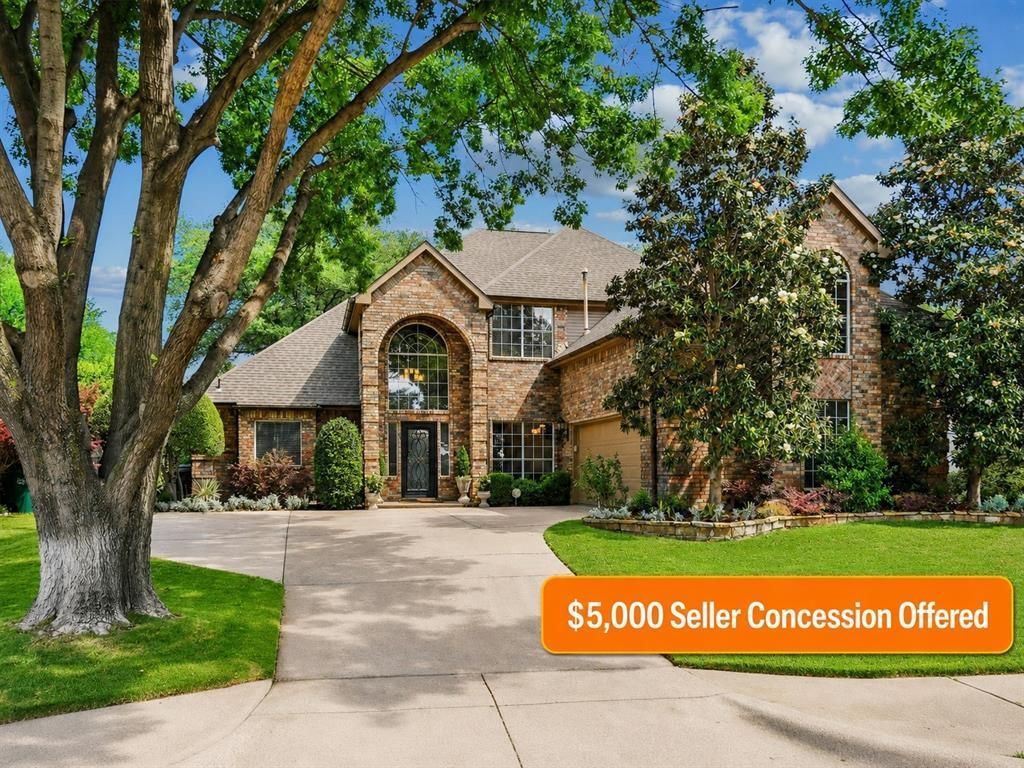
MARKET ADJUSTMENT with $5000 SELLER CONCESSION for this KELLER ISD listing just became even more attractive. Located in Stoneglen at Fossil Creek near the 14th hole, this beautifully updated 4-bedroom, 2.5-bath home offers 3,288 square feet of flexible living space designed for comfort, entertaining, and everyday convenience.From the moment you step inside, you are welcomed by rich wood flooring, abundant natural light, crown molding, two fireplaces, multiple living and dining areas, and a layout that gives everyone room to spread out. The chef-inspired kitchen features granite countertops, double ovens, an oversized island, extensive cabinetry, and a spacious breakfast area that opens beautifully into the heart of the home.The first-floor primary suite offers a private retreat with a spa-inspired bath, soaking tub, separate shower, dual vanities, and generous walk-in closet space. Upstairs, flexible living areas provide options for a game room, media space, home office, workout area, or additional lounge space.Step outside and experience one of the home’s most memorable features: a backyard built for year-round enjoyment. The covered patio, outdoor fireplace, built-in grill, outdoor kitchen, professional landscaping, and greenhouse create a true outdoor oasis overlooking the golf course setting.Conveniently located near shopping, dining, major highways, and the Alliance corridor, this home combines lifestyle, location, space, and value in one exceptional opportunity.
Property Features
Property Type: Residential - Single Family
Cooling: Ceiling Fan(s), Central Air, Electric
Fireplaces: 2
Garage: 2 car attached
Heating: Central, Fireplace(s), Natural Gas
Home Style: Traditional
Lot Size: 0.23 Acres
Roof Type: Composition, Shingle
Year Built: 1994
Amenities
Built-in Features
Cable TV Available
Cedar Closet(s)
Double Vanity
Flat Screen Wiring
Granite Counters
High Speed Internet Available
Covered Patio/Porch
Rain Gutters
Lighting
Outdoor Grill
Private Yard
Feature Descriptions
Appliances: Dishwasher, Disposal, Electric Cooktop, Microwave, Double Oven
Community Features: Golf, Jogging Path/Bike Path, Lake, Sidewalks
Days on Site: 84
Exclusions: upstairs back bedroom flower pedal drapes
Exterior: Brick
Fencing: Brick, Metal
Fireplace: Brick, Living Room, Outside
Flooring: Carpet, Ceramic Tile, Wood
HOA Fee: 880/ Annually
Laundry: Electric Dryer Hookup, Utility Room, Full Size W/D Area
Lot: Landscaped, On Golf Course
Other Equipment: Negotiable
Parcel#: 06175511
Parking: Additional Parking, Driveway, Garage Faces Side, Garage Single Door, Storage
Parking Notes: Additional Parking, Driveway, Garage Faces Side, Gara
Patio/Porch: Covered, Deck, Front Porch
Utilities: All Weather Road, Cable Available, City Sewer, City Water, Curbs, Electricity Available, Individual Gas Meter
Local Schools
Elementary School: Parkview
School District: Keller ISD
Listed By / Shown By
Listed By
Agency Name: CENTURY 21 Judge Fite
Agency Contact: 817-236-8757
Agent Name: Robert Wagner

Shown By
Agent Name: Jackie Fatten
Agent Phone: (254) 749-6508
Agency Title: Kelly, Realtors

Estimate Your Payment
Estimated Payment
$ 1,384.45 per month $1,224.04 Principal & Interest $0.00 Property Tax (data not provided by mls) $160.41 Homeowner's InsuranceChange Payment Information
The data relating to real estate for sale on this web site comes in part from the IDX of the Multiple Listing Service of NTREIS. The data on this site may not be reproduced or redistributed and is only for those individuals viewing this web site. Real estate listings held by brokerage firms other than the brokers/agents with their own information using this site are marked with the NTREIS thumbnail logo and detailed information about them includes the name of the listing broker(s).
Privacy Policy / DMCA Notice / ADA Accessibility


This site is hosted, designed and copyright
© 1994 - 2026 by
Delta Media Group, Inc. -- Patent Pending --
Agent License Information: 482706
4213 Fairway Crossing Drive | MLS# 21243493
This single family home located at 4213 Fairway Crossing Drive, Fort Worth, TX 76137 is currently listed for sale with an asking price of $549,990. This property was built in 1994 and has 4 bedrooms and 2 full and 1 partial baths with 3288 sq. ft. Fairway Crossing Drive is located in the Stoneglen At Fossil Creek Add subdivision within the Keller ISD school district. Search Stoneglen At Fossil Creek Add real estate on www.jackiefatten.com today.