Jackie Fatten

BEDS4
BATHS2 full 1 partial
SQUARE FEET2,087
MLS#21224697
STATUSActive
PROPERTY TYPEResidential - Single Family
SUBDIVISIONMonarch at the Meadows
SCHOOLKrum ISD
Property Description
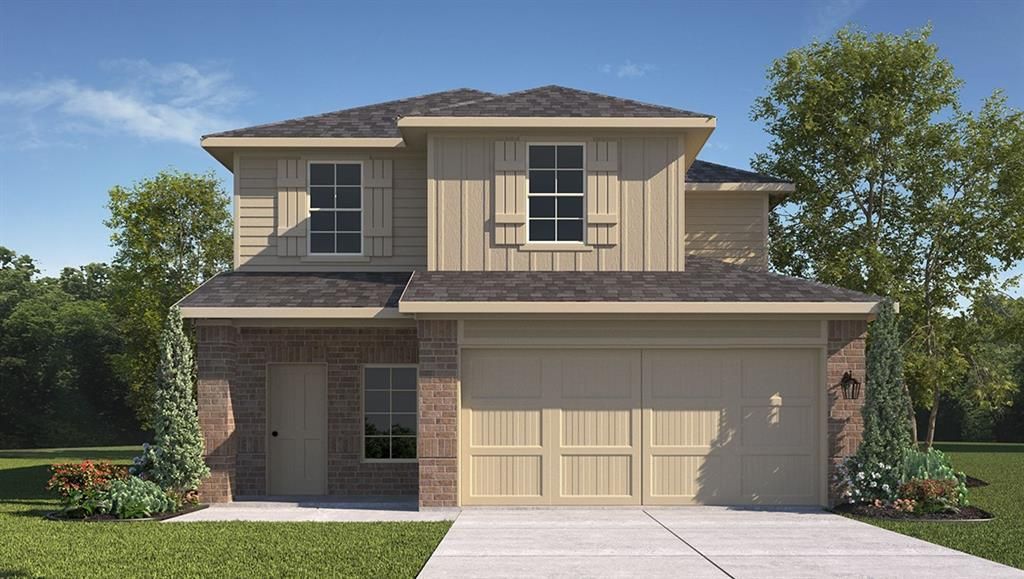
Beautiful New Home Built by D.R. Horton in the fabulous new Community Monarch at the Meadows! The Hanna Floorplan, elevation A is a two-story home featuring 4 bedrooms, 2.5 baths, and 2-car garage, with an estimated Summer Completion. The entry foyer leads to a powder bath before opening to the kitchen, dining, and family rooms in an open concept floor plan. The gourmet kitchen includes granite counter tops, stainless steel appliances with gas cooking range, and a kitchen island overlooking the dining room. The downstairs main bedroom features an attractive en-suite with a separate Shower, Quartz vanity countertop, and a large walk-in closet. The second story includes all secondary bedrooms, second full bath, and upstairs game room. A rear covered patio is located off the family room and is built standard. Additional features include: tankless water heater; Luxury vinyl flooring at Entry, Hallways (per plan), Kitchen-Breakfast, Family Room, Utility and Bathrooms; Quartz topped vanities in all full bathrooms; and full yard sod, landscaping and irrigation. This home includes the AMERICA'S SMART HOME base package. Using one central hub that talks to all the devices in your home, you can control the lights, thermostat and locks, all from your cellular device.
Property Features
Property Type: Residential - Single Family
Cooling: Central Air, Electric, Heat Pump
Garage: 2 car attached
Heating: Central, Electric, Heat Pump
Home Style: Traditional
Lot Size: 0.11 Acres
Roof Type: Composition
Year Built: 2026
Amenities
Cable TV Available
Decorative Lighting
Eat-in Kitchen
Granite Counters
High Speed Internet Available
Kitchen Island
Open Floorplan
Pantry
Smart Home System
Covered Patio/Porch
Feature Descriptions
Appliances: Dishwasher, Disposal, Electric Range, Electric Water Heater, Microwave, Vented Exhaust Fan
Community Features: Community Pool, Curbs, Jogging Path/Bike Path, Sidewalks
Days on Site: 55
Exclusions: Minerals retained by Developer
Exterior: Brick, Frame, Siding
Fencing: Back Yard, Fenced, Wood
Flooring: Carpet, Luxury Vinyl Plank
HOA Fee: 450/ Annually
Laundry: Electric Dryer Hookup, Utility Room, Full Size W/D Area, Dryer Hookup, Washer Hookup
Lot: Few Trees, Interior Lot, Landscaped, Sprinkler System, Subdivision
Lot Dimensions: approx 38 x 110 x 44 x 110
Parcel#: R 1052462
Parking: Garage, Garage Faces Front, Garage Single Door
Parking Notes: Garage, Garage Faces Front, Garage Single Door
Patio/Porch: Covered, Rear Porch
Swimming Pool: Yes
Utilities: Cable Available, City Sewer, City Water, Community Mailbox, Concrete, Curbs, Electricity Available, Electricity Connected, Individual Water Meter, Phone Available, Sewer Available, Sidewalk, Underground Utilities
Local Schools
Elementary School: Dixie Hansel
School District: Krum ISD
Listed By / Shown By
Listed By
Agency Name: Century 21 Mike Bowman, Inc.
Agency Contact: 817-354-7653
Agent Name: Stephen Kahn

Shown By
Agent Name: Jackie Fatten
Agent Phone: (254) 749-6508
Agency Title: Kelly, Realtors

Estimate Your Payment
Estimated Payment
$ 853.32 per month $754.44 Principal & Interest $0.00 Property Tax (data not provided by mls) $98.87 Homeowner's InsuranceChange Payment Information
The data relating to real estate for sale on this web site comes in part from the IDX of the Multiple Listing Service of NTREIS. The data on this site may not be reproduced or redistributed and is only for those individuals viewing this web site. Real estate listings held by brokerage firms other than the brokers/agents with their own information using this site are marked with the NTREIS thumbnail logo and detailed information about them includes the name of the listing broker(s).
Privacy Policy / DMCA Notice / ADA Accessibility


This site is hosted, designed and copyright
© 1994 - 2026 by
Delta Media Group, Inc. -- Patent Pending --
Agent License Information: 482706
421 Red Admiral Lane | MLS# 21224697
This single family home located at 421 Red Admiral Lane, Denton, TX 76259 is currently listed for sale with an asking price of $338,990. This property was built in 2026 and has 4 bedrooms and 2 full and 1 partial baths with 2087 sq. ft. Red Admiral Lane is located in the Monarch at the Meadows subdivision within the Krum ISD school district. Search Monarch At The Meadows real estate on www.jackiefatten.com today.