Jackie Fatten

BEDS4
BATHS4 full
SQUARE FEET3,320
MLS#21415467
STATUSActive
PROPERTY TYPEResidential - Single Family
SUBDIVISIONWoodcreek
SCHOOLRockwall ISD
Property Description
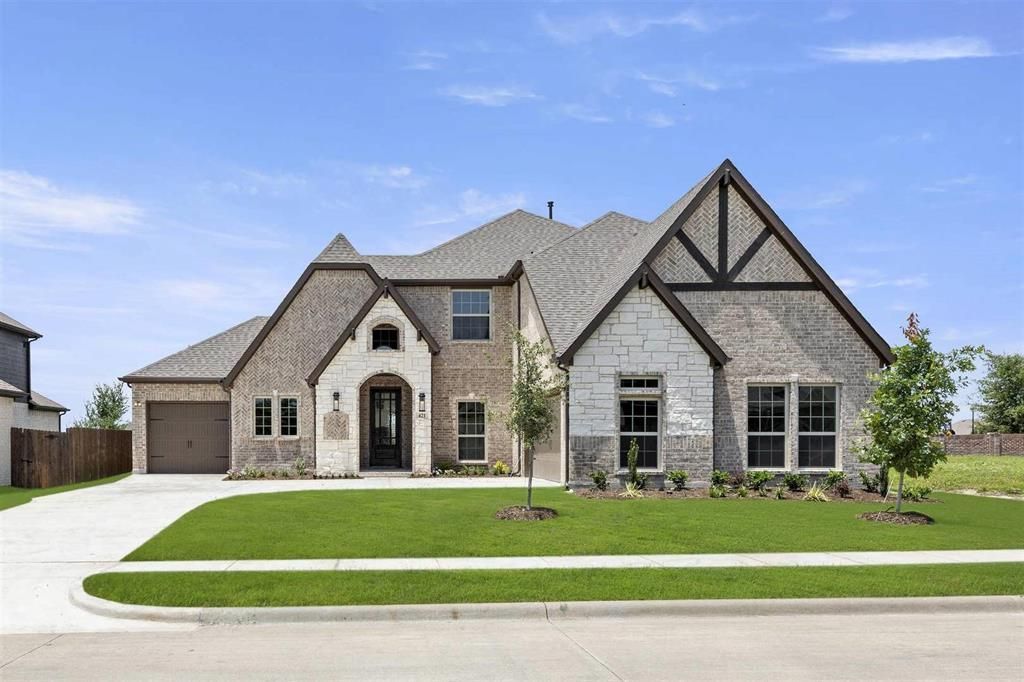
MLS# 21415467 - Built by First Texas Homes - Ready Now! ~ Welcome to the Birchwood 2FSW in the charming Woodcreek community of Fate, TX. This stunning 4-bedroom, 4-bath home offers 3,320 sq ft of thoughtfully designed living space, perfect for families seeking both comfort and style. Enjoy the convenience of a spacious 3-car garage and a media room ideal for movie nights or game days. Step inside to discover a grand curved staircase, a chef's kitchen featuring a California island, double ovens, and custom 42-inch cabinets that inspire culinary creativity. The open-concept layout seamlessly connects the living areas, making it perfect for entertaining. Retreat to the luxurious primary suite, complete with a spa-like bathroom for relaxation after a long day. The extended covered patio invites outdoor gatherings, while the upstairs loft and versatile spaces cater to your lifestyle needs. Imagine hosting friends for summer barbecues or cozy family evenings in this beautiful home. Experience the warmth and elegance of First Texas Homes—This home is available to tour by appointment. Call to schedule your private tour today!
Property Features
Property Type: Residential - Single Family
Cooling: Ceiling Fan(s), Electric, Zoned
Fireplaces: 1
Garage: 3 car attached
Heating: Central, Natural Gas
Home Style: Traditional
Lot Size: 0.23 Acres
Roof Type: Composition
Year Built: 2025
Amenities
Cable TV Available
Decorative Lighting
Granite Counters
High Speed Internet Available
Kitchen Island
Open Floorplan
Smart Home System
Sound System Wiring
Walk-In Closet(s)
Covered Patio/Porch
Rain Gutters
Lighting
Feature Descriptions
Appliances: Dishwasher, Disposal
Community Features: Club House, Jogging Path/Bike Path, Playground
Days on Site: 10
Exterior: Brick, Fiber Cement
Fencing: Wood, Wrought Iron
Fireplace: Electric, Family Room
Flooring: Carpet
HOA Fee: 720/ Annually
Laundry: Electric Dryer Hookup, Utility Room, Washer Hookup
Parcel#: 104677
Parking: Garage Door Opener, Garage Faces Front
Parking Notes: Garage Door Opener, Garage Faces Front
Patio/Porch: Covered
Utilities: MUD Water
Room Sizes
Living Room: 17.00 x 18.00 Level - 1
Media Room: 18.00 x 12.00 Level - 1
Bedroom: 13.00 x 13.00 Level - 2
Dining Room: 16.00 x 11.00 Level - 1
Kitchen: 15.00 x 12.00 Level - 1
Bedroom: 12.00 x 13.00 Level - 2
Bedroom-Primary: 18.00 x 15.00 Level - 1
Bedroom: 13.00 x 14.00 Level - 2
Office: 12.00 x 10.00 Level - 1
Local Schools
Elementary School: Billie Stevenson
School District: Rockwall ISD
Listed By / Shown By
Listed By
Agency Name: HomesUSA.com
Agency Contact: 888-872-6006
Agent Name: Ben Caballero

Shown By
Agent Name: Jackie Fatten
Agent Phone: (254) 749-6508
Agency Title: Kelly, Realtors

Estimate Your Payment
Estimated Payment
$ 1,434.70 per month $1,268.46 Principal & Interest $0.00 Property Tax (data not provided by mls) $166.24 Homeowner's InsuranceChange Payment Information
The data relating to real estate for sale on this web site comes in part from the IDX of the Multiple Listing Service of NTREIS. The data on this site may not be reproduced or redistributed and is only for those individuals viewing this web site. Real estate listings held by brokerage firms other than the brokers/agents with their own information using this site are marked with the NTREIS thumbnail logo and detailed information about them includes the name of the listing broker(s).
Privacy Policy / DMCA Notice / ADA Accessibility


This site is hosted, designed and copyright
© 1994 - 2026 by
Delta Media Group, Inc. -- Patent Pending --
Agent License Information: 482706
421 Curtiss Drive | MLS# 21415467
This single family home located at 421 Curtiss Drive, Fate, TX 75087 is currently listed for sale with an asking price of $569,950. This property was built in 2025 and has 4 bedrooms and 4 full baths with 3320 sq. ft. Curtiss Drive is located in the Woodcreek subdivision within the Rockwall ISD school district. Search Woodcreek real estate on www.jackiefatten.com today.