Jackie Fatten

BEDS4
BATHS3 full
SQUARE FEET2,329
MLS#21330232
STATUSActive
PROPERTY TYPERental - Single Family
SUBDIVISIONCity Point Add
SCHOOLBirdville ISD
Property Description
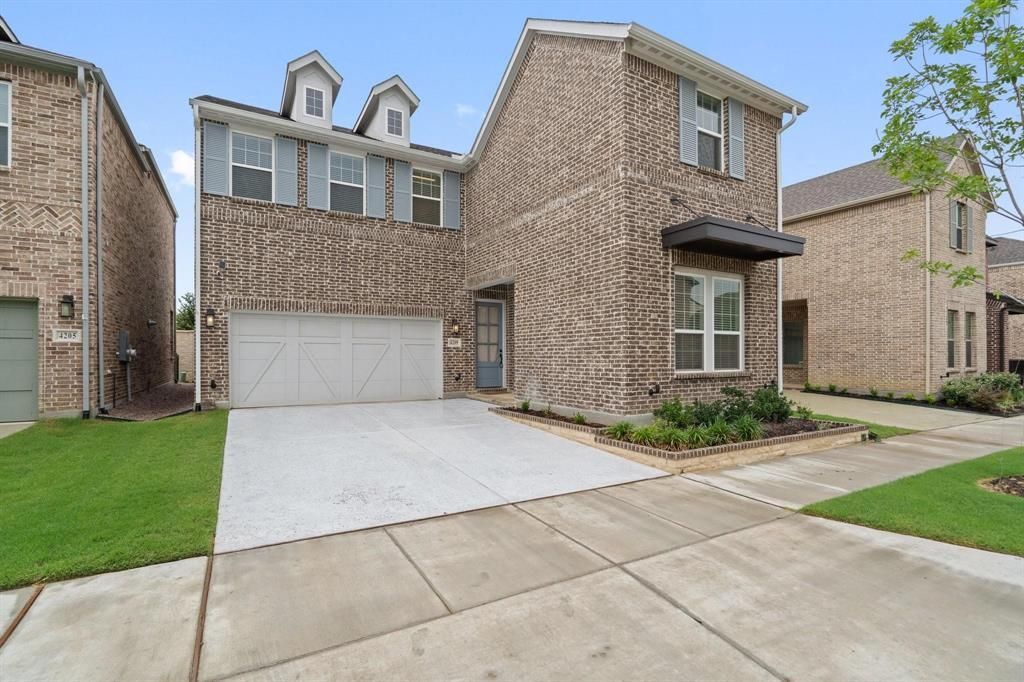
Only 2 year old and built by Ashton Woods, this stunning home features luxury vinyl plank flooring throughout, with the exception of the stairs. From the moment you walk in, you're welcomed by a spacious foyer, a secondary bedroom, and a full bathroom. The open-concept kitchen, living, and dining area boasts soaring ceilings and an abundance of natural light streaming through two-story windows. The kitchen is beautifully upgraded with sleek white quartz countertops, pendant lighting, an elegant backsplash, 42-inch shaker cabinets, and stainless steel appliances. Upstairs, you’ll find three additional bedrooms, two full bathrooms, and a cozy den—perfect for relaxing with a good book. One of the standout features of this home is the incredible rear patio: enjoy a high-end pergola, an extended patio with polished concrete, a built-in grill, and low-maintenance turf, allowing you to enjoy outdoor living without the hassle of lawn care. In this prestigious community you will also find a complete amenity center with a pool, clubhouse, and community green zones. A retail, restaurant, and entertainment district along City Point Drive, with ground-floor storefronts and patios—ideal for an urban-village feel. Easy access to TEXRail stations, including Iron Horse and the nearby Trinity Lakes station, making regional commuting feasible. Situated 15 minutes from DFW Airport. Access to specialized learning at the Birdville Center of Technology & Advanced Learning.
Property Features
Property Type: Rental - Single Family
Garage: 2 car attached
Home Style: Contemporary/Modern, Traditional
Lot Size: 0.07 Acres
Year Built: 2024
Amenities
Decorative Lighting
Double Vanity
High Speed Internet Available
Kitchen Island
Open Floorplan
Smart Home System
Walk-In Closet(s)
Attached Grill
Covered Patio/Porch
Rain Gutters
Outdoor Grill
Outdoor Kitchen
Feature Descriptions
Appliances: Dishwasher, Disposal, Electric Oven, Gas Cooktop, Gas Water Heater, Microwave, Refrigerator, Tankless Water Heater, Vented Exhaust Fan
Days on Site: 4
Exterior: Brick
Fencing: Fenced, Metal
Flooring: Carpet, Luxury Vinyl Plank
Green Features: 12 inch+ Attic Insulation, Appliances, HVAC, Rain / Freeze Sensors, Thermostat
HOA Fee: 1400/ Annually
Lot: Interior Lot
Parcel#: 42850183
Parking: Epoxy Flooring, Garage, Garage Door Opener, Garage Faces Front, Garage Single Door
Parking Notes: Epoxy Flooring, Garage, Garage Door Opener, Garage Fa
Patio/Porch: Covered
Pets Allowed: Yes Pets Allowed, Breed Restrictions, Dogs OK, Number Limit, Size Limit
Security: Carbon Monoxide Detector(s), Fire Sprinkler System, Smoke Detector(s)
Utilities: Alley, City Sewer, City Water, Community Mailbox, Curbs, Individual Gas Meter, Individual Water Meter, Sidewalk, Underground Utilities
Room Sizes
Living Room: 15.00 x 12.00 Level - 1
Dining Room: 9.00 x 9.00 Level - 1
Den: 10.00 x 7.00 Level - 2
Bedroom-Primary: 14.00 x 12.00 Level - 2
Bath-Primary: 14.00 x 5.00 Level - 2
Bedroom: 11.00 x 11.00 Level - 1
Bedroom: 12.00 x 13.00 Level - 2
Bedroom: 13.00 x 10.00 Level - 2
Laundry: 6.00 x 6.00 Level - 2
Local Schools
Elementary School: Jackbinion
School District: Birdville ISD
Listed By / Shown By
Listed By
Agency Name: Keller Williams Realty
Agency Contact: 469-386-9136
Agent Name: Manuel Ortiz

Shown By
Agent Name: Jackie Fatten
Agent Phone: (254) 749-6508
Agency Title: Kelly, Realtors
 The data relating to real estate for sale on this web site comes in part from the IDX of the Multiple Listing Service of NTREIS. The data on this site may not be reproduced or redistributed and is only for those individuals viewing this web site. Real estate listings held by brokerage firms other than the brokers/agents with their own information using this site are marked with the NTREIS thumbnail logo and detailed information about them includes the name of the listing broker(s).
Privacy Policy / DMCA Notice / ADA Accessibility


This site is hosted, designed and copyright
© 1994 - 2026 by
Delta Media Group, Inc. -- Patent Pending --
Agent License Information: 482706
4209 Watson Way | MLS# 21330232
This property located at 4209 Watson Way, North Richland Hills, TX 76180 is currently listed for rent with an asking price of $3,600 / Monthly. Watson Way is located within the Birdville ISD school district. Search North Richland Hills real estate on www.jackiefatten.com today.