Jackie Fatten

BEDS4
BATHS3 full 3 partial
SQUARE FEET3,941
MLS#1968886
STATUSActive
PROPERTY TYPEResidential - Single Family
SUBDIVISIONNone
SCHOOLKerrville
Property Description
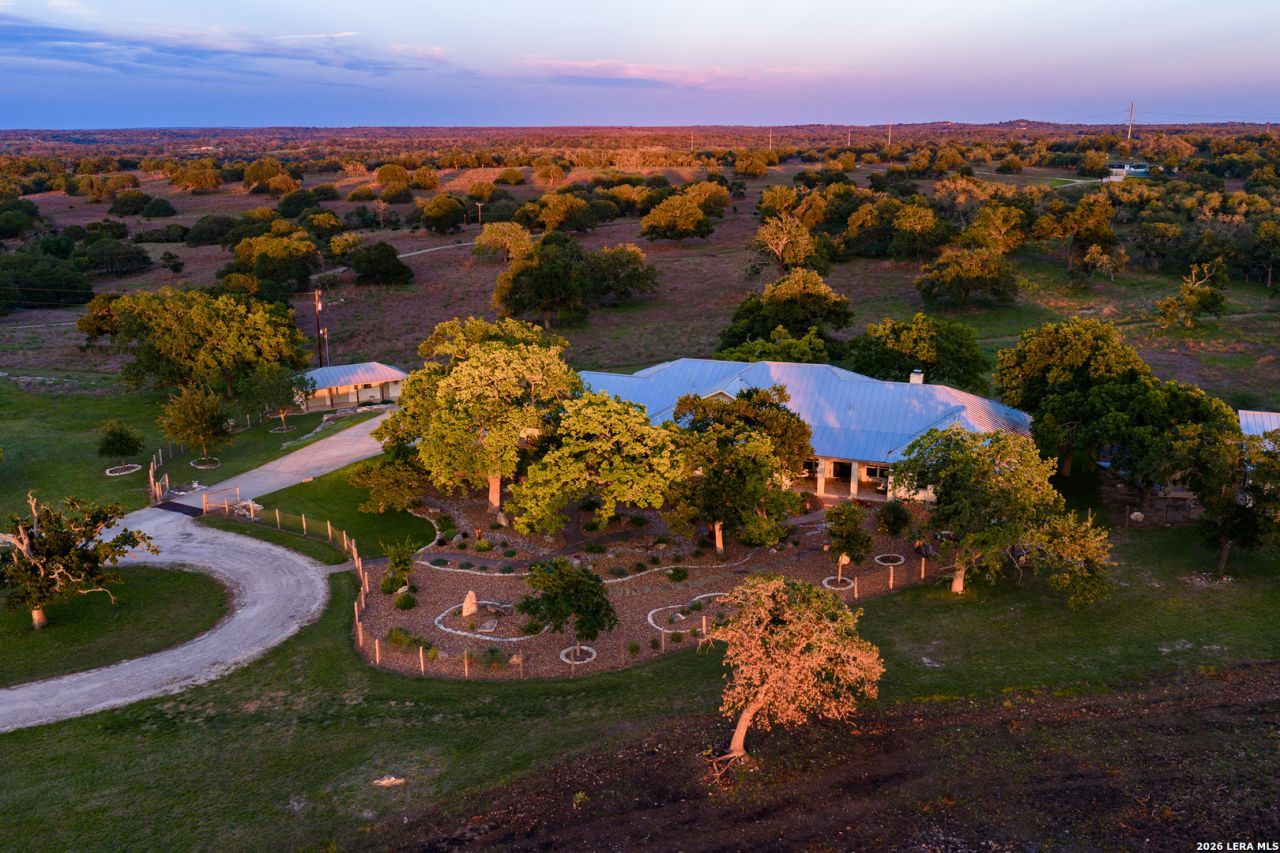
White Stone Ranch is a remarkably transformed Hill Country estate spanning approximately 285 acres, ideally situated approximately 8 miles north of Kerrville and 25 miles from Fredericksburg along the scenic Hwy 16 corridor. Extensively redesigned and remodeled in 2023 and 2024, the custom residence offers approximately 3,941 sq ft with 4 bedrooms plus office, 3 full baths, 3 half baths, and multiple living and entertaining spaces. Vaulted ceilings with exposed beams, designer finishes, custom cabinetry, built-ins, walnut mantle, and a stunning wet room style primary bath create a refined yet relaxed ranch aesthetic. The gourmet kitchen centers around an oversized 13 island and features Dacor appliances, double ovens, warming drawer, beverage cooler, and Fulgor Milano cooktop. A separate approximately 2,000 sq ft trophy room offers 16 walls, exposed beams, fireplace, bar area, and entertaining space. Wildlife exempt with stock tanks, wet weather springs, shooting range, barn improvements, native and exotic wildlife, and land historically suited for cattle and horses.
Property Features
Property Type: Residential - Single Family
Cooling: Three+ Central
Fireplaces: 1
Fuel Type: Electric
Heating: Central,3+ Units
Home Style: One Story, Texas Hill Country
Lot Size: 284.90 Acres
Roof Type: Metal
Stories: 1.0
Taxes: $50,833
Year Built: 2000
Feature Descriptions
Builder Name: Unknown
Currenty Leased: No
Days on Site: 57
Exterior: Covered Patio, Sprinkler System, Double Pane Windows, Storage Building/Shed, Has Gutters, Detached Quarters, Workshop, Other - See Remarks
Exterior: Rock/Stone Veneer, Other
Fireplace: Two, Living Room, Wood Burning, Other
Flooring: Ceramic Tile, Wood
Foundation: Slab
HOA Mandatory: No
Improvements: Private Road
Inclusions: Ceiling Fans, Washer Connection, Dryer Connection, Cook Top, Built-In Oven, Microwave Oven, Gas Cooking, Refrigerator, Disposal, Dishwasher, Water Softener (owned), Smoke Alarm, Satellite Dish (owned), Propane Water Heater,2+ Water Heater Units
Interior: One Living Area, Eat-In Kitchen, Island Kitchen, Study/Library, Media Room, Utility Room Inside,1st Floor Lvl/No Steps, High Ceilings, Open Floor Plan, Cable TV Available, Laundry Main Level, Walk in Closets
Lot: County VIew, Horses Allowed,15 Acres Plus, Ag Exempt, Hunting Permitted, Partially Wooded, Secluded, Gently Rolling, Xeriscaped, Pond /Stock Tank
Neighborhood Amenities: None
Parking: None/Not Applicable
Pool/Spa: None
Supplier - Electric: CTEC
Supplier - Gas: Propane
Supplier - Sewer: Septic
Supplier - Water: Well
Tax By Multiple Counties: No
Type: Single Family Detached
Water/Sewer: Private Well, Septic
Windows: None Remain
Wooded: Yes
Room Sizes
Bedroom 2: 12 X 14
Bedroom 3: 11 X 14
Bedroom 4: 12 X 14
Kitchen: 25 X 16
Dining Room: 12 X 13
Living Room: 26 X 26
Utility Room: 13 X 15
Study/Office: 13 X 12
Local Schools
High School: Tivy
Middle School: Hal Peterson
Elementary School: Tom Daniels
School District: Kerrville
Listed By / Shown By
Listed By
Agency Name: Fore Premier Properties
Agency Phone: (830) 257-4000
Shown By
Agent Name: Jackie Fatten
Agent Phone: (254) 749-6508
Agency Title: Kelly, Realtors
Agency Email: info@kellyrealtors.com
Agency Text: (254) 717-6447

Estimate Your Payment
Estimated Payment
$ 17,451.56 per month $11,684.22 Principal & Interest $4,236.08 Property Tax $1,531.25 Homeowner's InsuranceChange Payment Information
Privacy Policy / DMCA Notice / ADA Accessibility


This site is hosted, designed and copyright
© 1994 - 2026 by
Delta Media Group, Inc. -- Patent Pending --
Agent License Information: 482706
4205 N Fredericksburg Rd | MLS# 1968886
This single family home located at 4205 N Fredericksburg Rd, Kerrville, TX 78028 is currently listed for sale with an asking price of $5,250,000. This property was built in 2000 and has 4 bedrooms and 3 full and 3 partial baths with 3941 sq. ft. N Fredericksburg Rd is located in the None subdivision within the Kerrville school district. Search None real estate on www.jackiefatten.com today.