Jackie Fatten

BEDS3
BATHS1 full 1 partial
SQUARE FEET1,105
MLS#21418748
STATUSActive
PROPERTY TYPERental - Single Family
SUBDIVISIONColony 27
SCHOOLLewisville ISD
Property Description
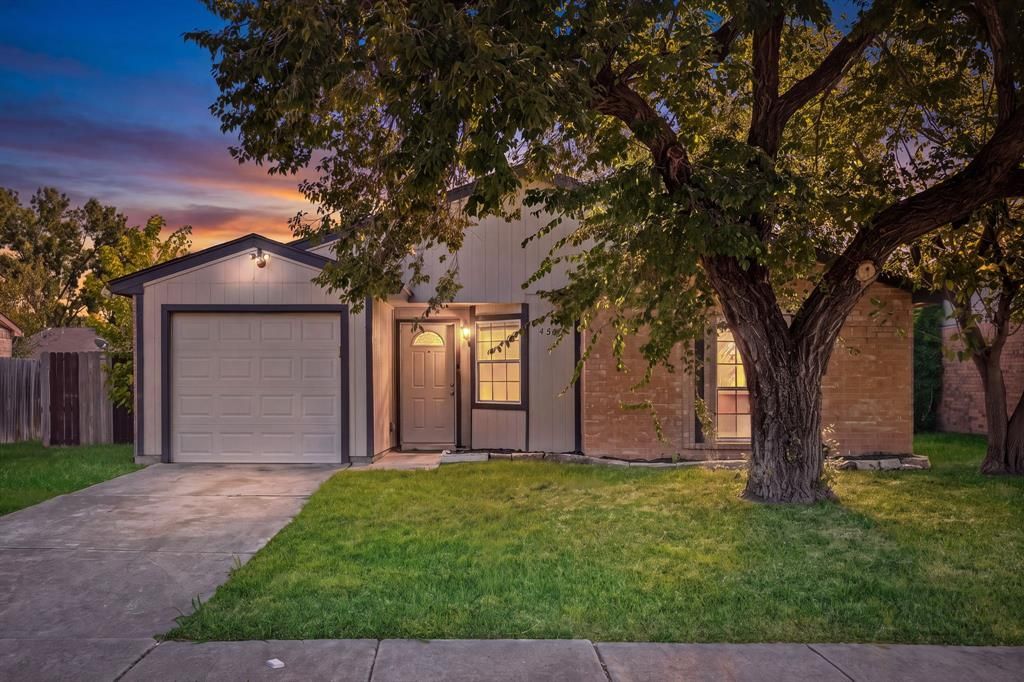
Welcome home to this adorable, open-floor-plan home perfectly located in The Colony! This home boasts exquisite storage! Enjoy a large, grassy backyard and NO CARPET throughout! FRIDGE, WASHER AND DRYER, AND LAWN CARE INCLUDED! The one-car garage offers some additional storage and protection from Texas's moody storms. Minutes from 121, Grandscape, and Top Golf! Walking distance to the elementary and middle schools and nearby playground! Recent updates include fresh interior paint, decorative lighting, 1 year old dishwasher and water heater! Pets on a case by case basis. Schedule your showing today!
Property Features
Property Type: Rental - Single Family
Cooling: Ceiling Fan(s), Central Air
Garage: 1 car attached
Heating: Central
Lot Size: 0.15 Acres
Stories: 1.0
Year Built: 1984
Amenities
Chandelier
Decorative Lighting
Granite Counters
Open Floorplan
Vaulted Ceiling(s)
Walk-In Closet(s)
Covered Patio/Porch
Feature Descriptions
Appliances: Dishwasher, Disposal, Electric Range, Microwave, Refrigerator
Days on Site: 9
Flooring: Tile
Laundry: Electric Dryer Hookup, In Hall, Full Size W/D Area, Dryer Hookup, Washer Hookup, On Site
Lot: Interior Lot, Lrg. Backyard Grass
Parcel#: R12402
Parking: Driveway, Garage, Garage Door Opener, Garage Faces Front, On Street, Open
Parking Notes: Driveway, Garage, Garage Door Opener, Garage Faces Fr
Patio/Porch: Covered
Pets Allowed: Yes Pets Allowed, Number Limit, Size Limit
Utilities: City Sewer, City Water, Community Mailbox, Concrete, Curbs, Sidewalk, Underground Utilities
Room Sizes
Bedroom-Primary: 1.00 x 1.00 Level - 1
Bedroom: 1.00 x 1.00 Level - 1
Living Room: 1.00 x 1.00 Level - 1
Kitchen: 1.00 x 1.00 Level - 1
Bedroom: 1.00 x 1.00 Level - 1
Local Schools
Elementary School: Ethridge
School District: Lewisville ISD
Listed By / Shown By
Listed By
Agency Name: eXp Realty LLC
Agency Contact: 214-952-6921
Agent Name: Skyler McKinley

Shown By
Agent Name: Jackie Fatten
Agent Phone: (254) 749-6508
Agency Title: Kelly, Realtors
 The data relating to real estate for sale on this web site comes in part from the IDX of the Multiple Listing Service of NTREIS. The data on this site may not be reproduced or redistributed and is only for those individuals viewing this web site. Real estate listings held by brokerage firms other than the brokers/agents with their own information using this site are marked with the NTREIS thumbnail logo and detailed information about them includes the name of the listing broker(s).
Privacy Policy / DMCA Notice / ADA Accessibility


This site is hosted, designed and copyright
© 1994 - 2026 by
Delta Media Group, Inc. -- Patent Pending --
Agent License Information: 482706
4205 Caldwell Avenue | MLS# 21418748
This property located at 4205 Caldwell Avenue, The Colony, TX 75056 is currently listed for rent with an asking price of $2,000 / Monthly. Caldwell Avenue is located within the Lewisville ISD school district. Search The Colony real estate on www.jackiefatten.com today.