Jackie Fatten

BEDS3
BATHS2 full
SQUARE FEET1,847
MLS#21280570
STATUSActive
PROPERTY TYPEResidential - Single Family
SUBDIVISIONTrophy Club Village West Sec B
SCHOOLNorthwest ISD
Property Description
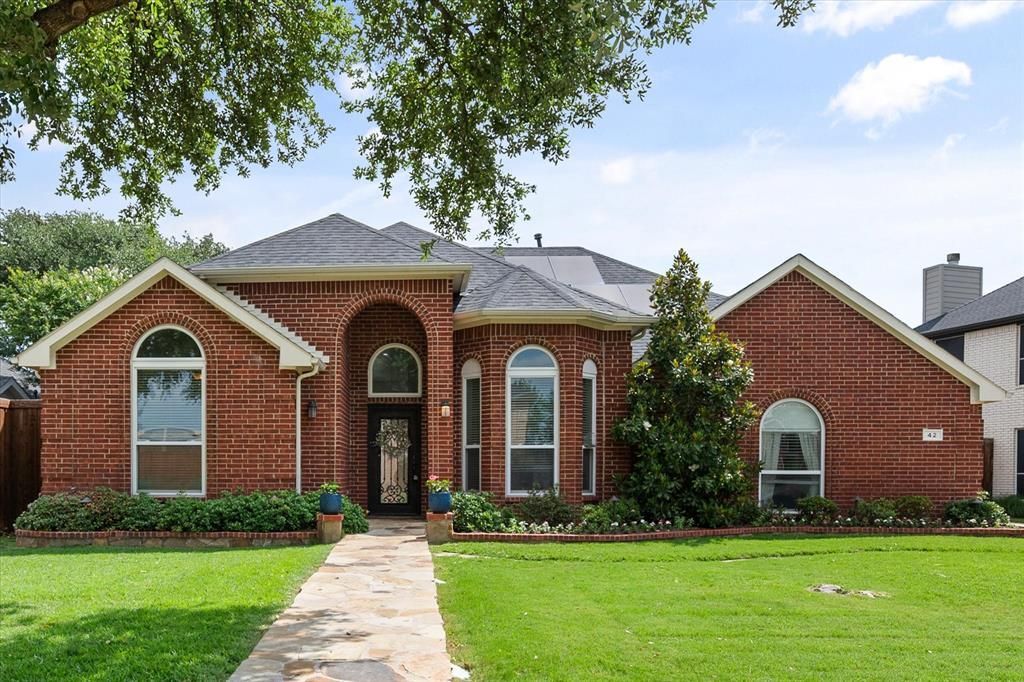
Located in highly sought after Trophy Club, this inviting single-story is designed to live large. Split-bedroom layout features 3 bedrooms plus a dedicated office, creating both flexibility & privacy for family, guests, or working from home. Oversized family room with high ceilings, abundant natural light & impressive, stacked stone fireplace brings warmth & character to the space. Light & bright kitchen offers generous cabinetry, double ovens, gas cooktop, ample prep space & is open to the living & dining areas, making gatherings feel comfortable & effortless. Newer, stylish luxury vinyl plank flooring flows through the main living areas & bedrooms, complemented by fresh paint & architectural details throughout. The office creates a truly unique work-from-home environment with library-style built-ins, rolling ladder, closet & additional storage. Would also make a great art studio, music room or playroom. Privately tucked away, the spacious primary suite serves as a relaxing retreat & features custom high-end built-in closet & storage system designed to maximize both style & organization. Primary bath features double sink vanity, oversized shower, relaxing tub & generous walk-in closet. The garage has been transformed into an extension of the home itself with stunning epoxy floors, wood detailing, extensive storage solutions, convenient attic lift access & a mini-split system for year-round temperature control, making it ideal for a workshop, home gym, hobby space, projects, or additional flex use. Laundry room offers even more built-in storage; a convenient folding station & charming pocket or barn door. Step outside to enjoy your own backyard escape complete with covered patio, gorgeous pool & spa with water feature & removable custom safety fence. Upgraded electrical panels, paid off solar panels & 2 storage sheds are an added bonus. All of this in an established Trophy Club neighborhood close to parks, golf, trails, shopping, dining & highly rated schools.
Property Features
Property Type: Residential - Single Family
Cooling: Ceiling Fan(s), Central Air, Electric, Wall Unit(s), O
Fireplaces: 1
Garage: 2 car attached
Heating: Central, Fireplace(s), Natural Gas, Solar
Home Style: Traditional
Lot Size: 0.20 Acres
Roof Type: Composition
Year Built: 1995
Amenities
Cable TV Available
Chandelier
Decorative Lighting
Granite Counters
High Speed Internet Available
Open Floorplan
Pantry
Vaulted Ceiling(s)
Walk-In Closet(s)
Covered Patio/Porch
Rain Gutters
Lighting
Storage
Feature Descriptions
Appliances: Dishwasher, Disposal, Gas Oven, Double Oven, Tankless Water Heater, Water Purifier
Community Features: Curbs, Golf, Jogging Path/Bike Path, Lake, Park, Pickle Ball Court, Playground, Pool, Tennis Court(s)
Exclusions: None
Exterior: Brick, Siding
Fencing: Back Yard, Fenced, High Fence, Wood
Fireplace: Gas Logs, Raised Hearth, Stone
Flooring: Ceramic Tile, Luxury Vinyl Plank
Laundry: Utility Room, Full Size W/D Area
Lot: Interior Lot, Landscaped, Sprinkler System, Subdivision
Parcel#: R71587
Parking: Driveway
Parking Notes: Driveway
Patio/Porch: Covered
Pool: Fenced, Gunite, In Ground, Pool Sweep, Pump, Separate Spa/Hot Tub, Waterfall
Swimming Pool: Yes
Utilities: City Sewer, City Water, Individual Gas Meter, Individual Water Meter, MUD Sewer, MUD Water, Natural Gas Available, Underground Utilities
Window: Bay Window(s), Window Coverings
Local Schools
Elementary School: Lakeview
School District: Northwest ISD
Listed By / Shown By
Listed By
Agency Name: Real Broker, LLC
Agency Contact: 817-876-8244
Agent Name: Beverly Wootton

Shown By
Agent Name: Jackie Fatten
Agent Phone: (254) 749-6508
Agency Title: Kelly, Realtors

Estimate Your Payment
Estimated Payment
$ 1,258.62 per month $1,112.78 Principal & Interest $0.00 Property Tax (data not provided by mls) $145.83 Homeowner's InsuranceChange Payment Information
The data relating to real estate for sale on this web site comes in part from the IDX of the Multiple Listing Service of NTREIS. The data on this site may not be reproduced or redistributed and is only for those individuals viewing this web site. Real estate listings held by brokerage firms other than the brokers/agents with their own information using this site are marked with the NTREIS thumbnail logo and detailed information about them includes the name of the listing broker(s).
Privacy Policy / DMCA Notice / ADA Accessibility


This site is hosted, designed and copyright
© 1994 - 2026 by
Delta Media Group, Inc. -- Patent Pending --
Agent License Information: 482706
42 Sonora Drive | MLS# 21280570
This single family home located at 42 Sonora Drive, Trophy Club, TX 76262 is currently listed for sale with an asking price of $500,000. This property was built in 1995 and has 3 bedrooms and 2 full baths with 1847 sq. ft. Sonora Drive is located in the Trophy Club Village West Sec B subdivision within the Northwest ISD school district. Search Trophy Club Village West Sec B real estate on www.jackiefatten.com today.