Jackie Fatten

BEDS5
BATHS5 full
SQUARE FEET5,278
MLS#21424837
STATUSActive
PROPERTY TYPEResidential - Single Family
SUBDIVISIONEstates Of Indian Creek Ph III
SCHOOLLewisville ISD
Property Description
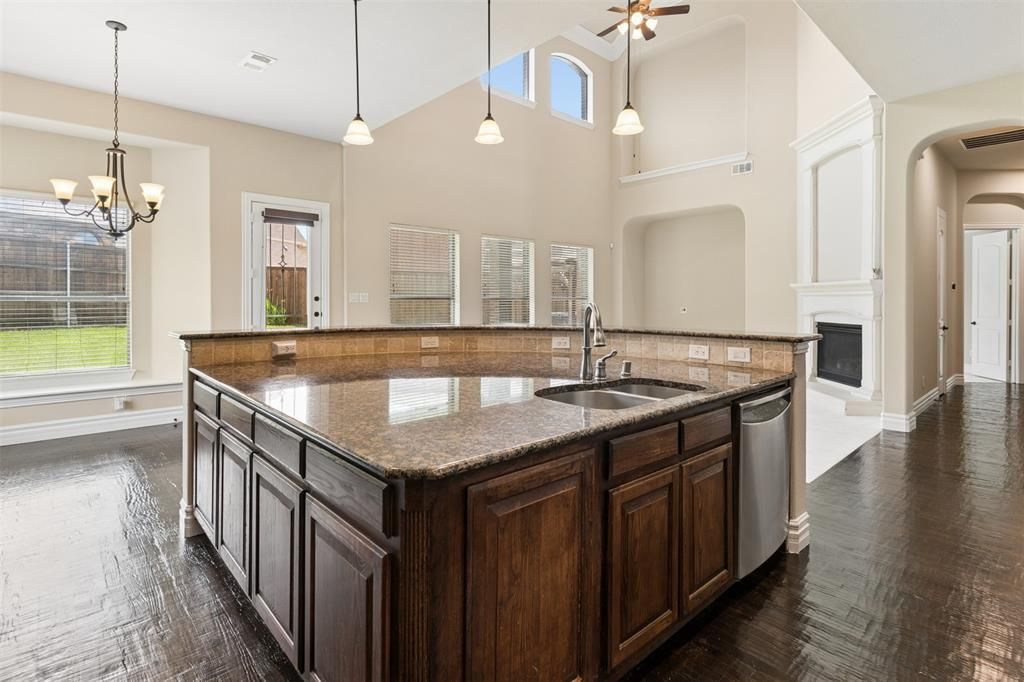
If you want to truly feel at home, this is the property you need. It is so well-maintained that it looks new. It features 5 bedrooms and 5 bathrooms, making each bedroom feel like a primary suite. Also has a comfy office with a wall of wood shelves. The game room includes a pool table, while the media room is equipped with reclining seats, a projector, and a screen. If you prefer the outdoors, there is a large yard with a covered patio and a hot tub. The home has also recently received a fresh coat of paint. The open concept kitchen allows you to channel your inner chef while still spending quality time with family and friends; it also features a built-in refrigerator and microwave. All the living areas are incredibly spacious. Please take a look at all the photos to fully appreciate every detail this incredible property offers you and your family. The billiard table, reclining chairs, sound system, and projector screen located in the home theater and family area can be included in the transaction with a reasonable offer. Existing survey available. Move-in ready. All the information herein is reliable but no guaranteed. Buyers and Buyers' agents should verify all the information including schools and dimensions.
Property Features
Property Type: Residential - Single Family
Cooling: Ceiling Fan(s), Central Air
Fireplaces: 1
Garage: 3 car attached
Heating: Central
Lot Size: 0.35 Acres
Roof Type: Composition, Shingle
Stories: 2.0
Year Built: 2008
Amenities
Kitchen Island
Open Floorplan
Walk-In Closet(s)
Feature Descriptions
Appliances: Built-in Refrigerator, Dishwasher, Disposal, Gas Cooktop, Gas Oven, Microwave, Double Oven
Exterior: Brick, Stone Veneer
Fencing: Wood
Fireplace: Living Room
Flooring: Carpet, Ceramic Tile, Wood
HOA Fee: 560/ Annually
Parcel#: R270953
Parking: Covered, Garage Door Opener, Garage Faces Front
Parking Notes: Covered, Garage Door Opener, Garage Faces Front
Utilities: City Sewer, City Water, Natural Gas Available
Local Schools
Elementary School: Coyote Ridge
School District: Lewisville ISD
Listed By / Shown By
Listed By
Agency Name: FDEZ REALTY
Agency Contact: 469-222-8689
Agent Name: Lyda Stoker

Shown By
Agent Name: Jackie Fatten
Agent Phone: (254) 749-6508
Agency Title: Kelly, Realtors

Estimate Your Payment
Estimated Payment
$ 2,386.99 per month $2,110.42 Principal & Interest $0.00 Property Tax (data not provided by mls) $276.58 Homeowner's InsuranceChange Payment Information
The data relating to real estate for sale on this web site comes in part from the IDX of the Multiple Listing Service of NTREIS. The data on this site may not be reproduced or redistributed and is only for those individuals viewing this web site. Real estate listings held by brokerage firms other than the brokers/agents with their own information using this site are marked with the NTREIS thumbnail logo and detailed information about them includes the name of the listing broker(s).
Privacy Policy / DMCA Notice / ADA Accessibility


This site is hosted, designed and copyright
© 1994 - 2026 by
Delta Media Group, Inc. -- Patent Pending --
Agent License Information: 482706
4136 Choctaw Drive | MLS# 21424837
This single family home located at 4136 Choctaw Drive , Carrollton, TX 75010 is currently listed for sale with an asking price of $948,260. This property was built in 2008 and has 5 bedrooms and 5 full baths with 5278 sq. ft. Choctaw Drive is located in the Estates Of Indian Creek Ph III subdivision within the Lewisville ISD school district. Search Estates Of Indian Creek Ph III real estate on www.jackiefatten.com today.