Jackie Fatten

BEDS3
BATHS2 full
SQUARE FEET2,262
MLS#623065
STATUSActive
PROPERTY TYPEResidential - Single Family
SUBDIVISIONCastle Hill II
SCHOOLVictoria ISD
Property Description
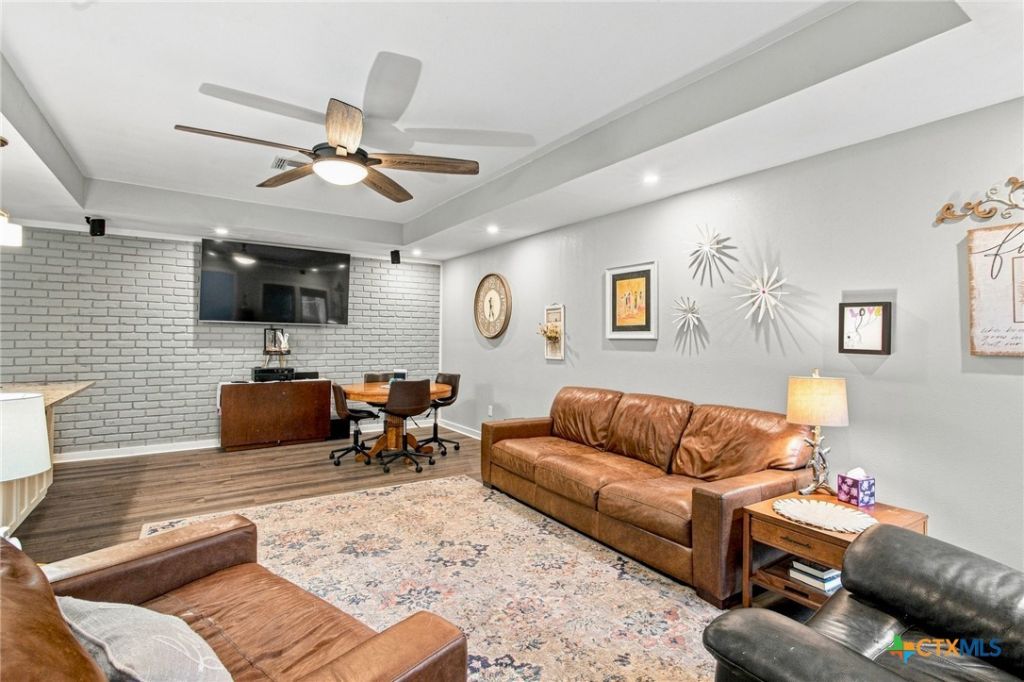
Gorgeous & completely remodeled! Welcome to this beautiful 3-bedroom, 2-bath home. From the moment you enter the welcoming foyer, you'll appreciate feel of a newer home. Gleaming wood laminate floors, new fixtures through out, fresh painted inside and out, new windows all within the last three years and a very inviting layout. The spacious living area features a striking corner brick gas log fireplace, creating a warm and comfortable gathering space. The updated kitchen offers newer cabinets, granite countertops, stainless steel appliances and a huge breakfast bar that provides additional seating and an ideal serving area. Spacious walk-in pantry. The two-car garage offers ample room for vehicles and storage. Step outside to your own private backyard retreat perfect for relaxing and entertaining.
Property Features
Property Type: Residential - Single Family
Cooling: Central Air,1 Unit
Fireplaces: 1
Garage: 2 car attached
Heating: Central, Natural Gas
Home Style: Contemporary/Modern
Lot Size: 0.25 Acres
Roof Type: Composition, Shingle
Stories: 1.0
Year Built: 1966
Amenities
Attic
Ceiling Fan(s)
Double Vanity
Entrance Foyer
Pull Down Attic Stairs
Recessed Lighting
Soaking Tub
Wired for Sound
Breakfast Bar
Granite Counters
Kitchen/Family Room Combo
Kitchen/Dining Combo
Pantry
Walk-In Pantry
Storage
Feature Descriptions
Appliances: Gas Range, Gas Water Heater, Oven, Range Hood, Tankless Water Heater, Water Heater, Some Gas Appliances, Built-In Oven, Cooktop, Microwave
Body of Water: None
Community Features: None, Curbs, Gutter(s), Sidewalks
Days on Site: 74
Exterior: Brick Veneer, Frame
Fencing: Back Yard, Wood
Fireplace: Gas Log, Wood Burning
Flooring: Laminate
Laundry: Inside, Laundry in Utility Room, Laundry Room
Lot Dimensions: 91 X120
Parcel#: 42169
Parking: Attached, Garage Faces Front, Garage
Parking Notes: Attached, Garage Faces Front, Garage
Sewer: Public Sewer
Water: Public
Local Schools
School District: Victoria ISD
Listed By / Shown By
Listed By
Agency Name: RE/MAX Land & Homes
Agency Phone: 361-573-0444
Shown By
Agent Name: Jackie Fatten
Agent Phone: (254) 749-6508
Agency Title: Kelly, Realtors
Agency Email: info@kellyrealtors.com
Agency Text: (254) 717-6447

Estimate Your Payment
Estimated Payment
$ 954.03 per month $843.49 Principal & Interest $0.00 Property Tax (data not provided by mls) $110.54 Homeowner's InsuranceChange Payment Information
Privacy Policy / DMCA Notice / ADA Accessibility


This site is hosted, designed and copyright
© 1994 - 2026 by
Delta Media Group, Inc. -- Patent Pending --
Agent License Information: 482706
413 Salisbury Lane | MLS# 623065
This single family home located at 413 Salisbury Lane, Victoria, TX 77904 is currently listed for sale with an asking price of $379,000. This property was built in 1966 and has 3 bedrooms and 2 full baths with 2262 sq. ft. Salisbury Lane is located in the Castle Hill II subdivision within the Victoria ISD school district. Search Castle Hill II real estate on www.jackiefatten.com today.