Jackie Fatten

BEDS4
BATHS3 full
SQUARE FEET3,345
MLS#21422658
STATUSActive
PROPERTY TYPEResidential - Single Family
SUBDIVISIONCreek View - 50'
SCHOOLMelissa ISD
Property Description
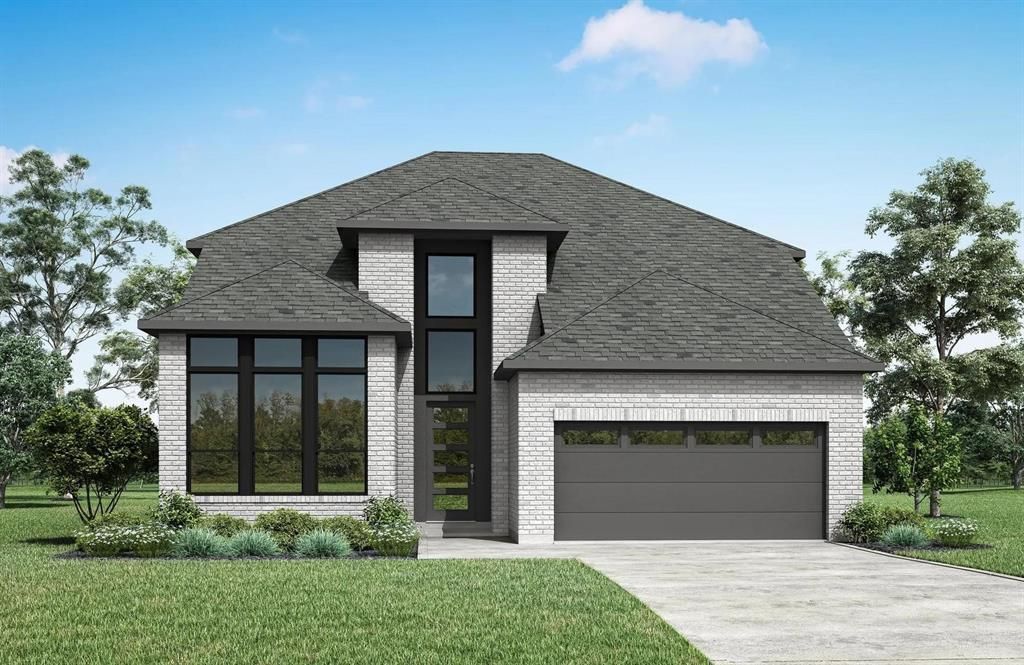
MLS# 21422658 - Built by Drees Custom Homes - February 2027 completion ~ Designed for the way today's families live, this spacious home seamlessly blends elegance, comfort, and functionality. From the moment you step inside, soaring ceilings, abundant natural light, and beautifully appointed finishes create a warm and inviting atmosphere. The open concept layout connects the gourmet kitchen, dining area, and family room, making everyday living and entertaining effortless. Thoughtfully designed gathering spaces offer room to relax, work, and spend time together, while private retreats provide comfort at the end of the day. The luxurious primary suite serves as a peaceful escape with a spa inspired bath and generous closet space. With flexible living areas, designer details, and exceptional craftsmanship throughout, this home delivers the perfect balance of style and practicality for modern living.
Property Features
Property Type: Residential - Single Family
Cooling: ENERGY STAR Qualified Equipment
Fireplaces: 1
Garage: 2 car attached
Heating: ENERGY STAR Qualified Equipment
Lot Size: 0.15 Acres
Roof Type: Shingle
Year Built: 2026
Amenities
Decorative Lighting
Double Vanity
Eat-in Kitchen
Kitchen Island
Open Floorplan
Pantry
Smart Home System
Vaulted Ceiling(s)
Walk-In Closet(s)
Feature Descriptions
Accessibility: Accessible Entrance
Appliances: Built-in Gas Range, Dishwasher, Disposal, Electric Oven, Gas Cooktop, Microwave, Tankless Water Heater
Days on Site: 3
Exterior: Brick, Concrete, Frame, Radiant Barrier, Siding
Fencing: Back Yard, Fenced
Fireplace: Kitchen
Flooring: Carpet, Hardwood, Tile
Green Features: Appliances, HVAC, Insulation
HOA Fee: 1350/ Annually
Laundry: Electric Dryer Hookup, Utility Room, Washer Hookup
Lot Dimensions: 50x133
Parcel#: 413 Buttercup
Parking: Driveway
Parking Notes: Driveway
Utilities: City Sewer, City Water
Local Schools
Elementary School: Willow Wood
School District: Melissa ISD
Listed By / Shown By
Listed By
Agency Name: HomesUSA.com
Agency Contact: 888-872-6006
Agent Name: Ben Caballero

Shown By
Agent Name: Jackie Fatten
Agent Phone: (254) 749-6508
Agency Title: Kelly, Realtors

Estimate Your Payment
Estimated Payment
$ 1,636.18 per month $1,446.60 Principal & Interest $0.00 Property Tax (data not provided by mls) $189.58 Homeowner's InsuranceChange Payment Information
The data relating to real estate for sale on this web site comes in part from the IDX of the Multiple Listing Service of NTREIS. The data on this site may not be reproduced or redistributed and is only for those individuals viewing this web site. Real estate listings held by brokerage firms other than the brokers/agents with their own information using this site are marked with the NTREIS thumbnail logo and detailed information about them includes the name of the listing broker(s).
Privacy Policy / DMCA Notice / ADA Accessibility


This site is hosted, designed and copyright
© 1994 - 2026 by
Delta Media Group, Inc. -- Patent Pending --
Agent License Information: 482706
413 Buttercup Way | MLS# 21422658
This single family home located at 413 Buttercup Way, Melissa, TX 75454 is currently listed for sale with an asking price of $649,990. This property was built in 2026 and has 4 bedrooms and 3 full baths with 3345 sq. ft. Buttercup Way is located in the Creek View - 50' subdivision within the Melissa ISD school district. Search Creek View - 50' real estate on www.jackiefatten.com today.