Jackie Fatten

BEDS5
BATHS2 full
SQUARE FEET2,538
MLS#1970110
STATUSPrice Change
PROPERTY TYPEResidential - Single Family
SUBDIVISIONRIVERSTONE-UT
SCHOOLNorthside
Property Description
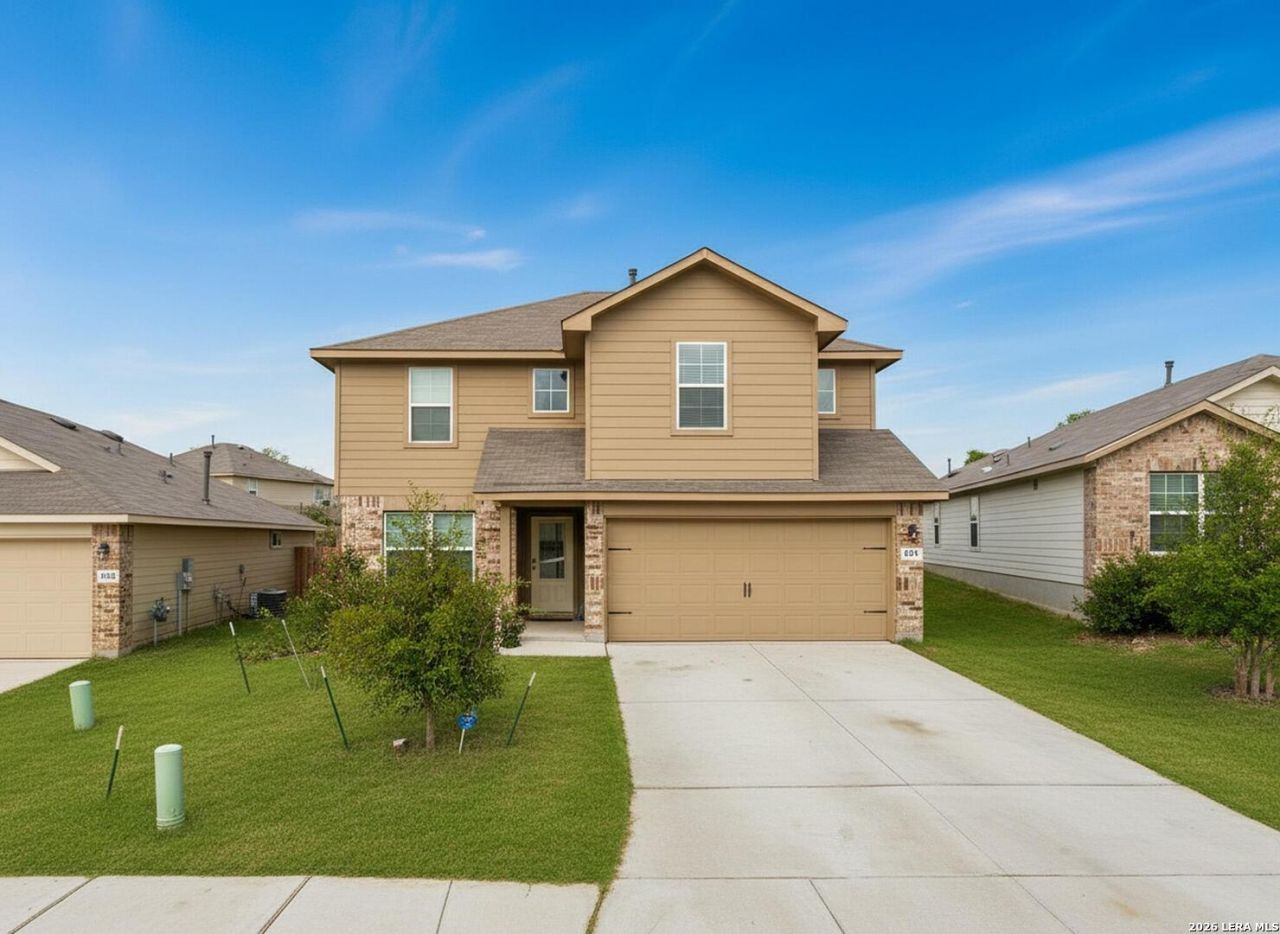
Lease-purchase and rent-to-own options are available to help you step directly into this fully furnished, turn-key dream home at 4119 Ijolite Ave. Boasting 5 bedrooms, 2.5 baths, and 2,538 sq ft of pristine, move-in ready living space, this contemporary two-story layout offers an incredible opportunity for a tailored, flexible path to ownership. Exceptional design and tasteful furnishings define the interior, featuring a sun-drenched family room and a sleek island kitchen equipped with stainless appliances. A rare main-floor primary suite offers total privacy, while the second floor opens up to a sprawling loft-perfect for a media room or tech hub-plus four generous secondary bedrooms. Enjoy an effortless transition into the vibrant Riverstone at Westpointe community, minutes from top attractions, whether pursuing a traditional purchase or a flexible lease-option.
Property Features
Property Type: Residential - Single Family
Cooling: One Central
Fuel Type: Natural Gas
Heating: 1 Unit
Home Style: Traditional
Lot Size: 0.14 Acres
Roof Type: Other
Stories: 2.0
Taxes: $8,653
Year Built: 2021
Feature Descriptions
Builder Name: Unknown
Exterior: Brick
Flooring: Carpeting
Foundation: Slab
HOA Mandatory: Voluntary
Inclusions: Ceiling Fans, Washer Connection, Dryer Connection, Dryer, Built-In Oven, Microwave Oven
Interior: High Speed Internet
Neighborhood Amenities: None
Parking: Two Car Garage
Pool/Spa: None
Tax By Multiple Counties: No
Type: Single Family Detached
Water/Sewer: Sewer System, City
Windows: None Remain
Room Sizes
Bedroom 2: 10 X 10
Bedroom 3: 10 X 10
Bedroom 4: 10 X 10
Bedroom 5: 10 X 10
Kitchen: 10 X 10
Dining Room: 12 X 10
Living Room: 12 X 20
Local Schools
High School: Harlan HS
Middle School: Straus
Elementary School: Henderson
School District: Northside
Listed By / Shown By
Listed By
Agency Name: Beycome Brokerage Realty LLC
Agency Phone: (804) 656-5007
Shown By
Agent Name: Jackie Fatten
Agent Phone: (254) 749-6508
Agency Title: Kelly, Realtors
Agency Email: info@kellyrealtors.com
Agency Text: (254) 717-6447

Estimate Your Payment
Estimated Payment
$ 1,187.59 per month $412.45 Principal & Interest $721.08 Property Tax $54.05 Homeowner's InsuranceChange Payment Information
Privacy Policy / DMCA Notice / ADA Accessibility


This site is hosted, designed and copyright
© 1994 - 2026 by
Delta Media Group, Inc. -- Patent Pending --
Agent License Information: 482706
4119 Ijolite Ave | MLS# 1970110
This single family home located at 4119 Ijolite Ave, San Antonio, TX 78253 is currently listed for sale with an asking price of $185,323. This property was built in 2021 and has 5 bedrooms and 2 full baths with 2538 sq. ft. Ijolite Ave is located in the RIVERSTONE-UT subdivision within the Northside school district. Search RIVERSTONE-UT real estate on www.jackiefatten.com today.