Jackie Fatten

BEDS4
BATHS2 full
SQUARE FEET1,714
MLS#21278702
STATUSActive
PROPERTY TYPEResidential - Single Family
SUBDIVISIONLake Country Estates
SCHOOLGarland ISD
Property Description
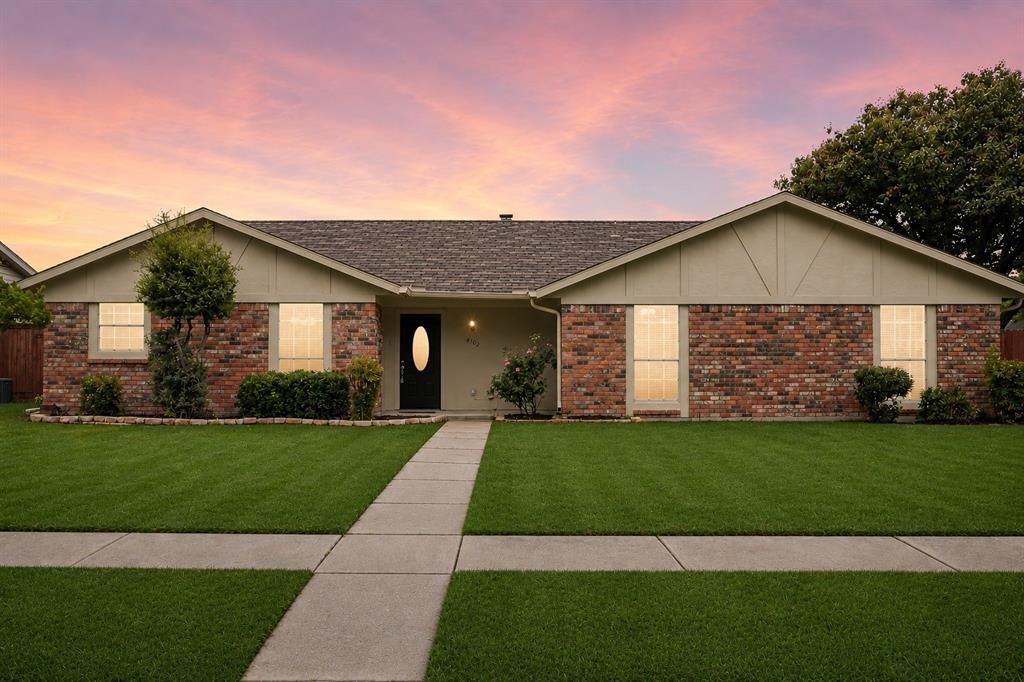
Welcome to this beautifully maintained home in the heart of Rowlett! Situated on a spacious lot in an established neighborhood, this property offers the perfect blend of comfort, functionality, and convenience. Step inside to find a warm and inviting layout featuring generous living spaces, abundant natural light, and a floor plan designed for both everyday living and entertaining. The primary suite provides a relaxing retreat with an ensuite bath and spacious closet space. Secondary bedrooms are well-sized and versatile for guests, office space, or hobbies. Enjoy outdoor living in the large backyard with plenty of room for entertaining, pets, or play. Conveniently located near shopping, dining, schools, parks, and major highways with easy access to Lake Ray Hubbard and the greater Dallas area. Don’t miss the opportunity to make this wonderful Rowlett home your own!
Property Features
Property Type: Residential - Single Family
Cooling: Central Air, Electric
Fireplaces: 1
Garage: 2 car attached
Heating: Central, Natural Gas
Home Style: Traditional
Lot Size: 0.19 Acres
Roof Type: Composition
Year Built: 1977
Amenities
Cable TV Available
Granite Counters
High Speed Internet Available
Covered Patio/Porch
Rain Gutters
Feature Descriptions
Appliances: Dishwasher, Disposal, Electric Oven, Gas Cooktop, Microwave
Days on Site: 5
Exterior: Brick
Fencing: Wood
Fireplace: Gas, Gas Logs
Flooring: Ceramic Tile, Laminate
Laundry: Utility Room, Full Size W/D Area
Lot: Corner Lot
Parcel#: 44010500050110000
Parking: Driveway, Garage, Garage Door Opener, Garage Faces Rear, Garage Single Door
Parking Notes: Driveway, Garage, Garage Door Opener, Garage Faces Re
Utilities: City Sewer, City Water, Concrete, Curbs, Individual Gas Meter
Room Sizes
Living Room: 18.00 x 20.00 Level - 1
Dining Room: 11.00 x 11.00 Level - 1
Kitchen: 13.00 x 8.00 Level - 1
Breakfast Room: 11.00 x 8.00 Level - 1
Bedroom-Primary: 15.00 x 14.00 Level - 1
Bedroom: 11.00 x 11.00 Level - 1
Bedroom: 11.00 x 11.00 Level - 1
Bedroom: 12.00 x 11.00 Level - 1
Local Schools
Elementary School: Choice Of School
School District: Garland ISD
Listed By / Shown By
Listed By
Agency Name: Monument Realty
Agency Contact: 817-422-4313
Agent Name: Jill Tatum

Shown By
Agent Name: Jackie Fatten
Agent Phone: (254) 749-6508
Agency Title: Kelly, Realtors

Estimate Your Payment
Estimated Payment
$ 780.09 per month $689.70 Principal & Interest $0.00 Property Tax (data not provided by mls) $90.39 Homeowner's InsuranceChange Payment Information
The data relating to real estate for sale on this web site comes in part from the IDX of the Multiple Listing Service of NTREIS. The data on this site may not be reproduced or redistributed and is only for those individuals viewing this web site. Real estate listings held by brokerage firms other than the brokers/agents with their own information using this site are marked with the NTREIS thumbnail logo and detailed information about them includes the name of the listing broker(s).
Privacy Policy / DMCA Notice / ADA Accessibility


This site is hosted, designed and copyright
© 1994 - 2026 by
Delta Media Group, Inc. -- Patent Pending --
Agent License Information: 482706
4102 Osage Drive | MLS# 21278702
This single family home located at 4102 Osage Drive, Rowlett, TX 75088 is currently listed for sale with an asking price of $309,900. This property was built in 1977 and has 4 bedrooms and 2 full baths with 1714 sq. ft. Osage Drive is located in the Lake Country Estates subdivision within the Garland ISD school district. Search Lake Country Estates real estate on www.jackiefatten.com today.