Jackie Fatten

BEDS4
BATHS3 full 1 partial
SQUARE FEET3,243
MLS#21391897
STATUSPending
PROPERTY TYPEResidential - Single Family
SUBDIVISIONWaterfall Ranch Estates Ph One
SCHOOLWaxahachie ISD
Property Description
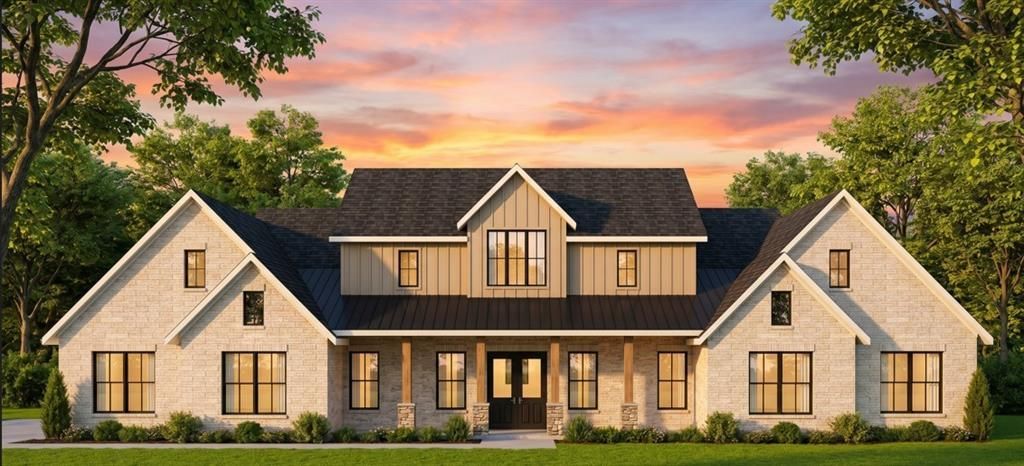
Stunning New Construction on 1 Acre by Powers Heritage Homes— This 4-bedroom, 3 .5 bath home with a spacious game room blends luxury, comfort, and functionality — perfect for modern living and entertaining. Step inside to soaring tray ceilings in the family room, primary suite, office and flex room, adding architectural interest and an airy, upscale feel throughout. The gourmet kitchen is the heart of the home, featuring premium finishes. The private primary suite offers a relaxing retreat, while three additional bedrooms provide flexibility for guests, games, or hobbies. Full mudroom with separate utility room. 3- Car garage with loads of space and storage. Enjoy the space and freedom that come with a full acre — perfect for outdoor living, pool, shop or future additions, or simply soaking in the wide-open Texas skies. Don’t miss this opportunity to own a brand-new home with acreage, style, and top-tier design , schedule your showing today!
Property Features
Property Type: Residential - Single Family
Cooling: Central Air
Fireplaces: 1
Garage: 3 car attached
Heating: Electric
Home Style: Modern Farmhouse
Lot Size: 1.01 Acres
Roof Type: Composition, Mixed
Year Built: 2026
Amenities
Built-in Features
Cable TV Available
Decorative Lighting
In-Law Suite Floorplan
Kitchen Island
Open Floorplan
Pantry
Vaulted Ceiling(s)
Walk-In Closet(s)
Covered Patio/Porch
Feature Descriptions
Appliances: Electric Oven, Gas Cooktop, Gas Water Heater, Microwave, Plumbed For Gas in Kitchen, Tankless Water Heater, Trash Compactor
Days on Site: 32
Exterior: Brick, Rock/Stone, Siding
Fireplace: Decorative, Electric, Family Room
Flooring: Carpet, Engineered Wood, Tile
HOA Fee: 300/ Annually
Laundry: Electric Dryer Hookup, Utility Room, Full Size W/D Area
Lot: Acreage
Parcel#: 304505
Parking: Concrete, Driveway, Garage, Garage Door Opener, Garage Double Door, Garage Faces Side
Parking Notes: Concrete, Driveway, Garage, Garage Door Opener, Garage
Utilities: Aerobic Septic, Cable Available, City Sewer, Community Mailbox, Electricity Available, Propane, Septic, Underground Utilities
Room Sizes
Living Room: 20.00 x 18.00 Level - 1
Bedroom-Primary: 14.00 x 16.00 Level - 1
Bath-Primary: 30.00 x 18.00 Level - 1
Local Schools
Elementary School: Dunaway
School District: Waxahachie ISD
Listed By / Shown By
Listed By
Agency Name: eXp Realty, LLC
Agency Contact: 888-519-7431
Agent Name: Karima Powers

Shown By
Agent Name: Jackie Fatten
Agent Phone: (254) 749-6508
Agency Title: Kelly, Realtors

Estimate Your Payment
Estimated Payment
$ 1,830.03 per month $1,617.99 Principal & Interest $0.00 Property Tax (data not provided by mls) $212.04 Homeowner's InsuranceChange Payment Information
The data relating to real estate for sale on this web site comes in part from the IDX of the Multiple Listing Service of NTREIS. The data on this site may not be reproduced or redistributed and is only for those individuals viewing this web site. Real estate listings held by brokerage firms other than the brokers/agents with their own information using this site are marked with the NTREIS thumbnail logo and detailed information about them includes the name of the listing broker(s).
Privacy Policy / DMCA Notice / ADA Accessibility


This site is hosted, designed and copyright
© 1994 - 2026 by
Delta Media Group, Inc. -- Patent Pending --
Agent License Information: 482706
410 Creamer Court | MLS# 21391897
This single family home located at 410 Creamer Court, Waxahachie, TX 75167 is currently listed for sale with an asking price of $727,000. This property was built in 2026 and has 4 bedrooms and 3 full and 1 partial baths with 3243 sq. ft. Creamer Court is located in the Waterfall Ranch Estates Ph One subdivision within the Waxahachie ISD school district. Search Waterfall Ranch Estates Ph One real estate on www.jackiefatten.com today.