Jackie Fatten

BEDS4
BATHS2 full
SQUARE FEET1,617
MLS#21277483
STATUSActive
PROPERTY TYPEResidential - Single Family
SUBDIVISIONFountain View Ph Two
SCHOOLCommunity ISD
Property Description
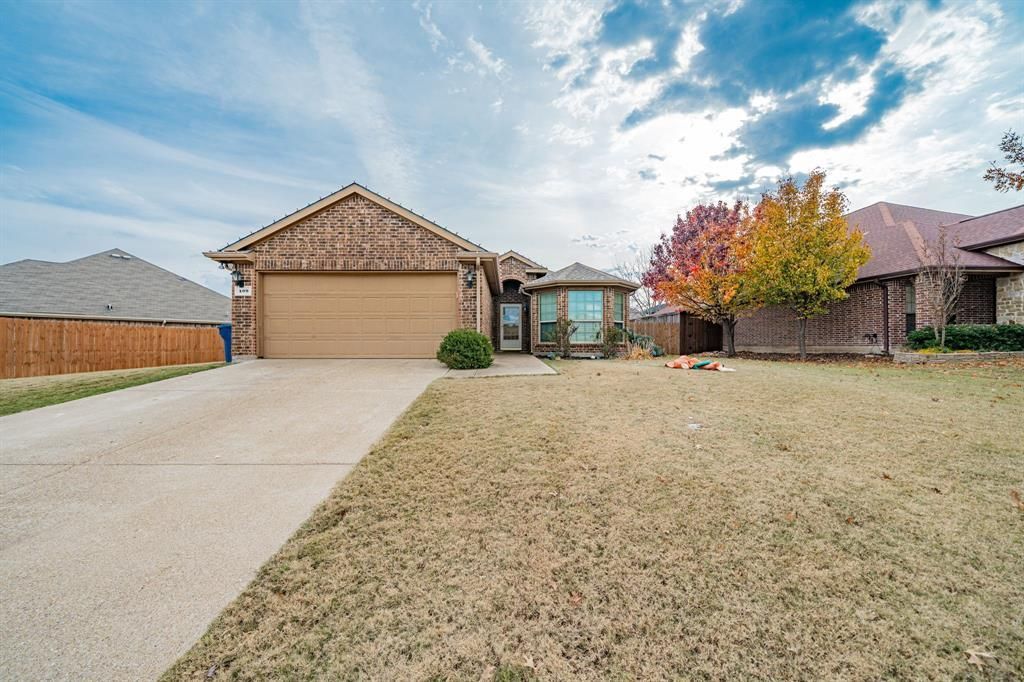
Opportunity is knocking — and motivated sellers mean it's time to act fast! This stunning 4 bedroom, 2 bath home is packed with everything today's buyer is looking for, and it's priced to move. Bring all offers and make this one yours before someone else does.Step inside and immediately feel the difference — a thoughtfully designed open floor plan creates a seamless flow between the spacious living areas and the kitchen, making it the perfect home for entertaining, everyday living, and everything in between. Natural light pours through the home, creating a warm and inviting atmosphere from the moment you walk through the door.Out back, your private retreat awaits. A generously sized yard with a covered patio sets the stage for morning coffee, weekend gatherings, and evening sunsets. A storage shed adds extra functionality, keeping everything organized and out of sight. Whether you're hosting a crowd or enjoying a quiet night outside, this backyard delivers.As an added bonus, the refrigerator, washer, and dryer all convey with the home — making this a true move-in ready opportunity with nothing left to do but unpack and enjoy.Schedule your showing today before it's gone!
Property Features
Property Type: Residential - Single Family
Cooling: Ceiling Fan(s), Central Air, Electric
Garage: 2 car attached
Heating: Central, Electric
Lot Size: 0.20 Acres
Roof Type: Composition
Year Built: 2012
Amenities
Cable TV Available
Decorative Lighting
Eat-in Kitchen
High Speed Internet Available
Open Floorplan
Pantry
Covered Patio/Porch
Rain Gutters
Storage
Feature Descriptions
Appliances: Dishwasher, Disposal, Dryer, Electric Oven, Electric Range, Electric Water Heater, Microwave, Refrigerator, Washer
Days on Site: 6
Exterior: Brick
Fencing: Wood
Flooring: Ceramic Tile, Wood
HOA Fee: 360/ Annually
Lot: Landscaped, Lrg. Backyard Grass
Parcel#: R886500F00801
Parking: Driveway, Garage, Garage Door Opener, Garage Faces Front
Parking Notes: Driveway, Garage, Garage Door Opener, Garage Faces Fr
Utilities: City Sewer, City Water
Room Sizes
Bedroom-Primary: 14.00 x 15.00 Level - 1
Living Room: 13.00 x 17.00 Level - 1
Bedroom: 10.00 x 15.00 Level - 1
Bedroom: 10.00 x 13.00 Level - 1
Bedroom: 9.00 x 10.00 Level - 1
Kitchen: 12.00 x 18.00 Level - 1
Dining Room: 12.00 x 9.00 Level - 1
Local Schools
Elementary School: Mildred B. Ellis
School District: Community ISD
Listed By / Shown By
Listed By
Agency Name: Bradford Elite Real Estate LLC
Agency Contact: 972-689-9582
Agent Name: Marcella Bowen

Shown By
Agent Name: Jackie Fatten
Agent Phone: (254) 749-6508
Agency Title: Kelly, Realtors

Estimate Your Payment
Estimated Payment
$ 667.07 per month $589.78 Principal & Interest $0.00 Property Tax (data not provided by mls) $77.29 Homeowner's InsuranceChange Payment Information
The data relating to real estate for sale on this web site comes in part from the IDX of the Multiple Listing Service of NTREIS. The data on this site may not be reproduced or redistributed and is only for those individuals viewing this web site. Real estate listings held by brokerage firms other than the brokers/agents with their own information using this site are marked with the NTREIS thumbnail logo and detailed information about them includes the name of the listing broker(s).
Privacy Policy / DMCA Notice / ADA Accessibility


This site is hosted, designed and copyright
© 1994 - 2026 by
Delta Media Group, Inc. -- Patent Pending --
Agent License Information: 482706
409 Jasmine Circle | MLS# 21277483
This single family home located at 409 Jasmine Circle, Josephine, TX 75173 is currently listed for sale with an asking price of $265,000. This property was built in 2012 and has 4 bedrooms and 2 full baths with 1617 sq. ft. Jasmine Circle is located in the Fountain View Ph Two subdivision within the Community ISD school district. Search Fountain View Ph Two real estate on www.jackiefatten.com today.