Jackie Fatten

BEDS4
BATHS3 full 1 partial
SQUARE FEET3,346
MLS#1969803
STATUSNew
PROPERTY TYPEResidential - Single Family
SUBDIVISIONOUT-HAYS CO
SCHOOLCALL DISTRICT
Property Description
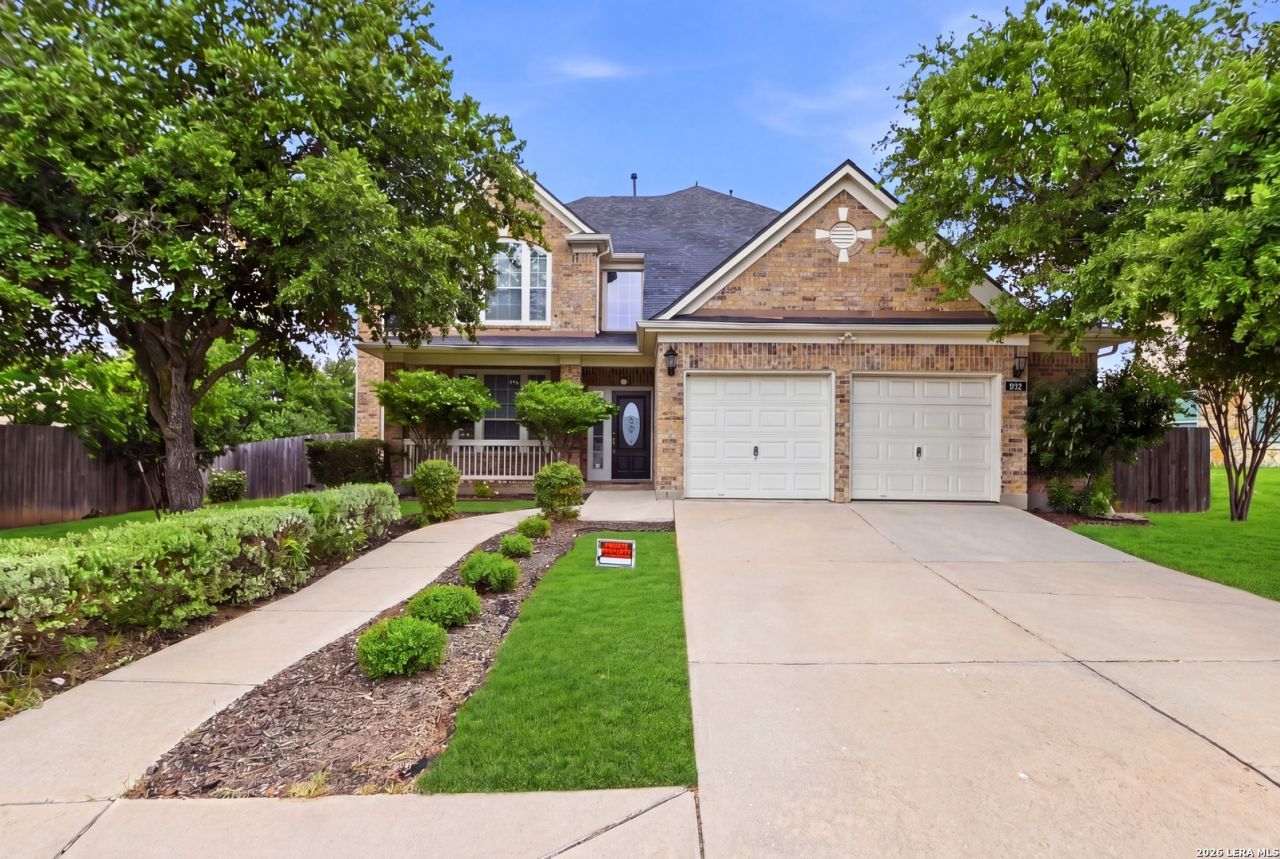
ELEGANT, SEMI-CUSTOM, LUXURY HOME, Master Bedroom Downstairs! Huge 3,346sqft, 5 Bed 3 1/2 Bath 2 Car Garage, 2 Story, beautiful tile, wood floors, high ceilings, fireplace, separate living, dining, office, walk-in pantry. Spacious kitchen with 42" cabinets, stainless steel appliances, stove, oven, microwave, dishwasher, plus an eat-in kitchen counter, Open Concept. 2nd floor media room, 4 bedrooms, 2 baths. All fresh paint and updated, LIKE NEW! Large covered patio overlooks the gorgeous, very spacious, fully landscaped private backyard with mature trees and a large walk-in shed. Must See! Minutes to everything, IH-35, Lake Kyle Park, Waterleaf Park, Kissing Tree Golf Course, Flying Armadillo Disc Golf Course, Minutes to San Marcos Regional Airport, Lake Dunlap, Santas Ranch, Canyon Lake, New Braunfels, Austin, Kyle, Buda, and much more! Also minutes to Austin Community College, Texas State University, University of St. Augustine, and more!
Property Features
Property Type: Residential - Single Family
Cooling: Two Central, Zoned
Fenced: Yes
Fireplaces: 1
Fuel Type: Electric
Heating: Central,2 Units
Home Style: Two Story, Traditional
Lot Size: 0.20 Acres
Roof Type: Heavy Composition
Stories: 2.0
Taxes: $10,287
Year Built: 2006
Feature Descriptions
Builder Name: Unknown
Currenty Leased: No
Days on Site: 1
Energy Efficient: Programmable Thermostat, Double Pane Windows, Ceiling Fans
Exterior: Brick,3 Sides Masonry, Cement Fiber
Exterior: Patio Slab, Covered Patio, Deck/Balcony, Privacy Fence, Sprinkler System, Double Pane Windows, Storage Building/Shed, Has Gutters, Special Yard Lighting, Mature Trees
Fireplace: One, Living Room
Flooring: Carpeting, Ceramic Tile, Marble, Wood, Laminate
Foundation: Slab
Hoa Fee: 200/Annually
HOA Mandatory: Yes
HOA Name: FOUR SEASONS FARMS
Improvements: Street Paved, Curbs, Street Gutters, Sidewalks, Streetlights, Fire Hydrant w/in 500,Asphalt, City Street, Interstate Hwy - 1 Mile or less
Inclusions: Ceiling Fans, Chandelier, Washer Connection, Dryer Connection, Microwave Oven, Stove/Range, Gas Cooking, Refrigerator, Disposal, Dishwasher, Ice Maker Connection, Vent Fan, Smoke Alarm, Pre-Wired for Security, Electric Water Heater, Garage Door Opener, Smooth Cooktop, Cus
Interior: Two Living Area, Separate Dining Room, Eat-In Kitchen, Two Eating Areas, Island Kitchen, Breakfast Bar, Walk-In Pantry, Study/Library, Utility Room Inside,1st Floor Lvl/No Steps, High Ceilings, Open Floor Plan, Pull Down Storage, Cable TV Available, High Speed Internet, Laundry Main Level, Laundry Room, Walk in Closets
Lot: City View, Level
Miscellaneous: Investor Potential, Cluster Mail Box, School Bus
Multiple HOA: No
Neighborhood Amenities: None
Parking: Two Car Garage, Attached
Pool/Spa: None
Supplier - Electric: Perderneles
Supplier - Gas: TZ Gas
Supplier - Sewer: City
Supplier - Water: City
Tax By Multiple Counties: No
Type: Single Family Detached
Water/Sewer: City
Windows: Some Remain
Room Sizes
Bedroom 2: 13 X 11
Bedroom 3: 12 X 11
Bedroom 4: 16 X 11
Kitchen: 13 X 11
Breakfast Room: 13 X 11
Dining Room: 16 X 11
Living Room: 19 X 18
Family Room: 13 X 12
Local Schools
High School: Call District
Middle School: Call District
Elementary School: Call District
School District: CALL DISTRICT
Listed By / Shown By
Listed By
Agency Name: San Antonio Elite Realty
Agency Phone: (210) 455-8099
Shown By
Agent Name: Jackie Fatten
Agent Phone: (254) 749-6508
Agency Title: Kelly, Realtors
Agency Email: info@kellyrealtors.com
Agency Text: (254) 717-6447

Estimate Your Payment
Estimated Payment
$ 1,864.14 per month $890.23 Principal & Interest $857.25 Property Tax $116.67 Homeowner's InsuranceChange Payment Information
Privacy Policy / DMCA Notice / ADA Accessibility


This site is hosted, designed and copyright
© 1994 - 2026 by
Delta Media Group, Inc. -- Patent Pending --
Agent License Information: 482706
406 Primavera | MLS# 1969803
This single family home located at 406 Primavera, Kyle, TX 78640 is currently listed for sale with an asking price of $400,000. This property was built in 2006 and has 4 bedrooms and 3 full and 1 partial baths with 3346 sq. ft. Primavera is located in the OUT-HAYS CO subdivision within the CALL DISTRICT school district. Search OUT-HAYS CO real estate on www.jackiefatten.com today.