Jackie Fatten

BEDS3
BATHS2 full
SQUARE FEET1,326
MLS#2024220
STATUSActive
PROPERTY TYPEResidential - Single Family
SUBDIVISIONCOMMERCE TO MLK DENVER HTS SOU
SCHOOLSan Antonio ISD
Property Description
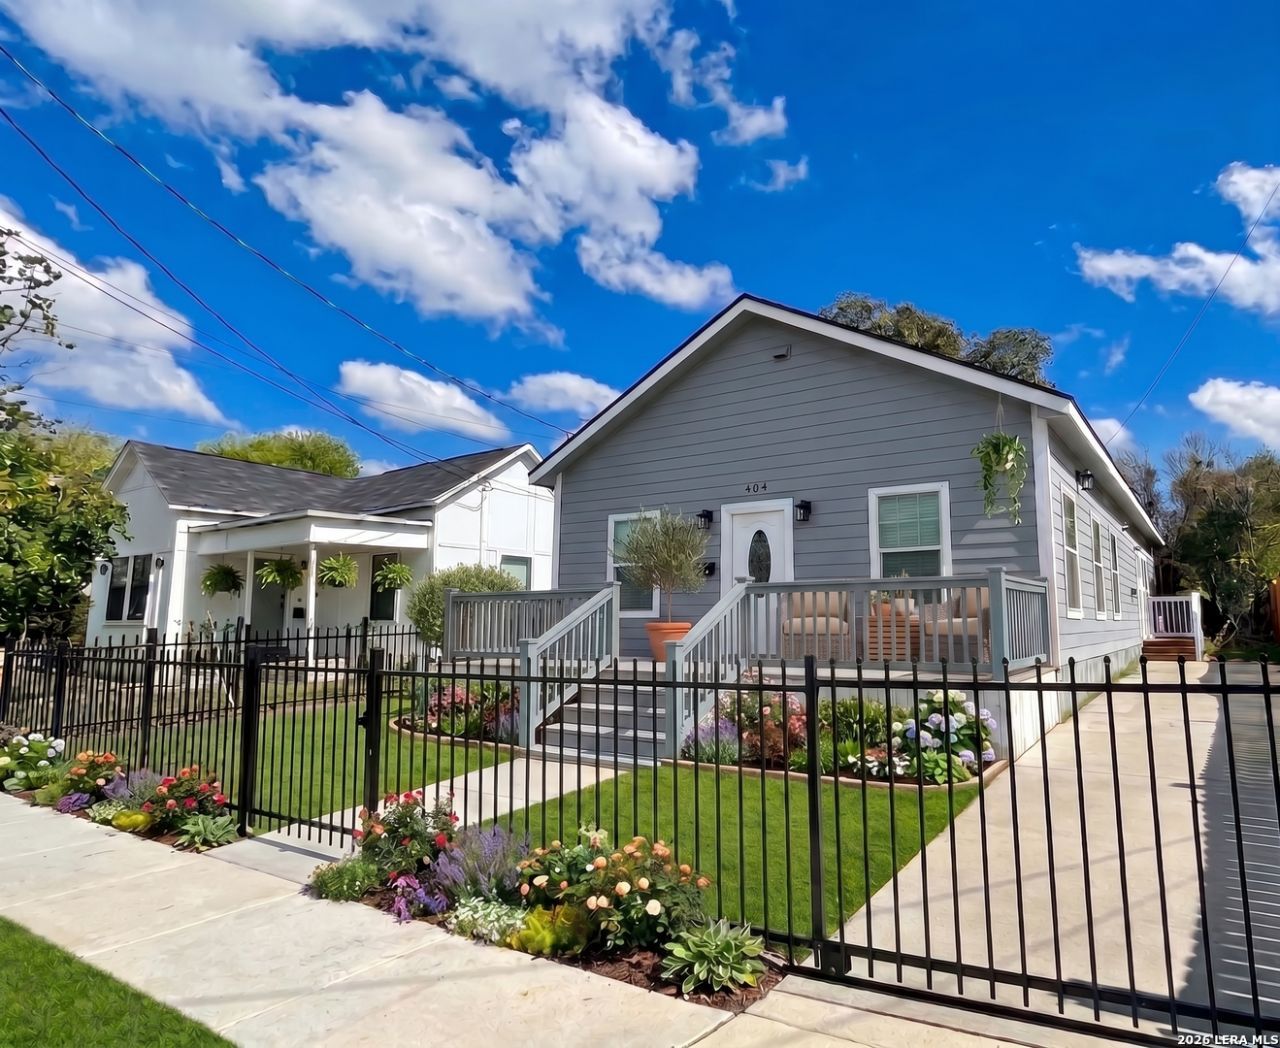
***$10,000 IN SELLER CONCESSIONS TO BE USED FOR CLOSING COSTS OR TEMPORARY BUY-DOWN *** Discover this fully remodeled gem! Featuring 3 bedrooms and 2 full baths, this stunning home boasts quartz countertops, brand-new kitchen cabinets and vanities, soaring high ceilings, and luxurious vinyl tile in the bedrooms. The outdoor space offers a charming terrace and patio with a gated driveway. Nestled in the vibrant Denver Heights neighborhood, youre just a short drive away from downtown, the Alamodome, Hemisfair Park,
Property Features
Property Type: Residential - Single Family
Cooling: One Central
Fuel Type: Electric
Heating: Central
Home Style: One Story, Traditional
Lot Size: 0.10 Acres
Roof Type: Composition
Stories: 1.0
Taxes: $7,160
Year Built: 2019
Feature Descriptions
Builder Name: unknown
Currenty Leased: Yes
Days on Site: 13
Exterior: Siding
Flooring: Ceramic Tile, Wood
HOA Mandatory: No
Inclusions: Ceiling Fans, Chandelier, Washer Connection, Dryer Connection, Built-In Oven, Microwave Oven, Stove/Range, Disposal, Dishwasher, Smoke Alarm, Electric Water Heater, City Garbage service
Interior: One Living Area, Eat-In Kitchen, Island Kitchen, Open Floor Plan, Laundry Main Level
Neighborhood Amenities: None
Parking: Side Entry
Pool/Spa: None
Tax By Multiple Counties: No
Type: Single Family Detached
Water/Sewer: City
Windows: All Remain
Room Sizes
Bedroom 2: 12 X 12
Bedroom 3: 12 X 12
Kitchen: 12 X 12
Living Room: 22 X 16
Family Room: 16 X 16
E X try: 16 X 16
Local Schools
High School: Brackenridge
Middle School: Poe
Elementary School: Douglass
School District: San Antonio ISD
Listed By / Shown By
Listed By
Agency Name: Vortex Realty
Agency Phone: (210) 647-6557
Shown By
Agent Name: Jackie Fatten
Agent Phone: (254) 749-6508
Agency Title: Kelly, Realtors
Agency Email: info@kellyrealtors.com
Agency Text: (254) 717-6447

Estimate Your Payment
Estimated Payment
$ 1,339.25 per month $656.54 Principal & Interest $596.67 Property Tax $86.04 Homeowner's InsuranceChange Payment Information
Privacy Policy / DMCA Notice / ADA Accessibility


This site is hosted, designed and copyright
© 1994 - 2026 by
Delta Media Group, Inc. -- Patent Pending --
Agent License Information: 482706
404 S Olive | MLS# 2024220
This single family home located at 404 S Olive, San Antonio, TX 78203 is currently listed for sale with an asking price of $295,000. This property was built in 2019 and has 3 bedrooms and 2 full baths with 1326 sq. ft. S Olive is located in the COMMERCE TO MLK DENVER HTS SOU subdivision within the San Antonio ISD school district. Search COMMERCE TO MLK DENVER HTS SOU real estate on www.jackiefatten.com today.