Jackie Fatten

BEDS4
BATHS3 full
SQUARE FEET2,499
MLS#21386785
STATUSActive
PROPERTY TYPEResidential - Single Family
SUBDIVISIONCreekview
SCHOOLVan Alstyne ISD
Property Description
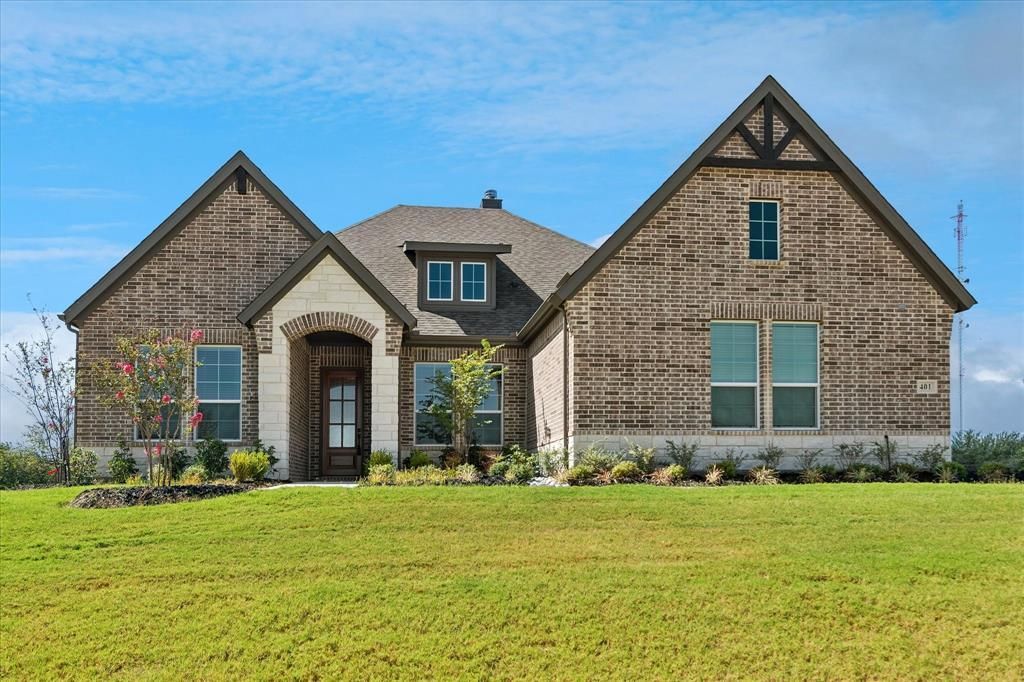
This like-new home by Riverside Homebuilders is meticulous and ready for its new owner on a full acre of land! This gorgeous four-bedroom, three-bath home features a fully open concept, split bedrooms and a dedicated study with French doors. Huge living room with stone fireplace overlooking your very own acre of land - a blank palette ready to be transformed into a backyard oasis. Plenty of room to add a shop! This home already includes an underground propane tank. Warm and welcoming, this house offers modern country living in an area surrounded by retail amenities, including a new HEB grocery store, a highly rated school district and a growing area that has managed to maintain a peaceful lifestyle. Additional retailers to come include Kroger Marketplace, Aldi, Chase Bank, Bank of America, Home Goods, Hollywood Feed, Academy Sports & Outdoors and TJ Maxx. Builder and manufacturer warranties still in place. Make this meticulously maintained house your new home!
Property Features
Property Type: Residential - Single Family
Cooling: Ceiling Fan(s), Central Air, Electric, ENERGY STAR Qu
Fireplaces: 1
Garage: 3 car attached
Heating: Central, Electric, ENERGY STAR Qualified Equipment, F
Home Style: Traditional
Lot Size: 1.01 Acres
Roof Type: Composition
Year Built: 2025
Amenities
Cable TV Available
Decorative Lighting
Double Vanity
Eat-in Kitchen
High Speed Internet Available
Kitchen Island
Open Floorplan
Pantry
Walk-In Closet(s)
Covered Patio/Porch
Feature Descriptions
Appliances: Dishwasher, Disposal, Gas Cooktop, Gas Water Heater, Microwave, Double Oven, Plumbed For Gas in Kitchen, Tankless Water Heater, Vented Exhaust Fan
Days on Site: 12
Exterior: Brick
Fencing: None
Fireplace: Living Room, Wood Burning
Flooring: Carpet, Ceramic Tile
HOA Fee: 450/ Annually
Laundry: Electric Dryer Hookup, Utility Room, Full Size W/D Area, Dryer Hookup, Washer Hookup
Lot: Acreage, Cleared, Interior Lot
Parcel#: 460562
Parking: Driveway, Epoxy Flooring, Garage
Parking Notes: Driveway, Epoxy Flooring, Garage
Patio/Porch: Covered, Front Porch, Rear Porch
Utilities: Aerobic Septic, Community Mailbox, Concrete, Private Water, Propane, Underground Utilities
Window: Window Coverings
Local Schools
Elementary School: Bob and Lola Sanford
School District: Van Alstyne ISD
Listed By / Shown By
Listed By
Agency Name: Coldwell Banker Realty Frisco
Agency Contact: 214-636-4545
Agent Name: Tanya Rutledge

Shown By
Agent Name: Jackie Fatten
Agent Phone: (254) 749-6508
Agency Title: Kelly, Realtors

Estimate Your Payment
Estimated Payment
$ 1,573.27 per month $1,390.98 Principal & Interest $0.00 Property Tax (data not provided by mls) $182.29 Homeowner's InsuranceChange Payment Information
The data relating to real estate for sale on this web site comes in part from the IDX of the Multiple Listing Service of NTREIS. The data on this site may not be reproduced or redistributed and is only for those individuals viewing this web site. Real estate listings held by brokerage firms other than the brokers/agents with their own information using this site are marked with the NTREIS thumbnail logo and detailed information about them includes the name of the listing broker(s).
Privacy Policy / DMCA Notice / ADA Accessibility


This site is hosted, designed and copyright
© 1994 - 2026 by
Delta Media Group, Inc. -- Patent Pending --
Agent License Information: 482706
401 Indian Creek Road | MLS# 21386785
This single family home located at 401 Indian Creek Road, Van Alstyne, TX 75495 is currently listed for sale with an asking price of $625,000. This property was built in 2025 and has 4 bedrooms and 3 full baths with 2499 sq. ft. Indian Creek Road is located in the Creekview subdivision within the Van Alstyne ISD school district. Search Creekview real estate on www.jackiefatten.com today.