Jackie Fatten

BEDS4
BATHS2 full 1 partial
SQUARE FEET2,982
MLS#21327855
STATUSActive
PROPERTY TYPEResidential - Single Family
SUBDIVISIONOak Bend Estates
SCHOOLCommunity ISD
Property Description
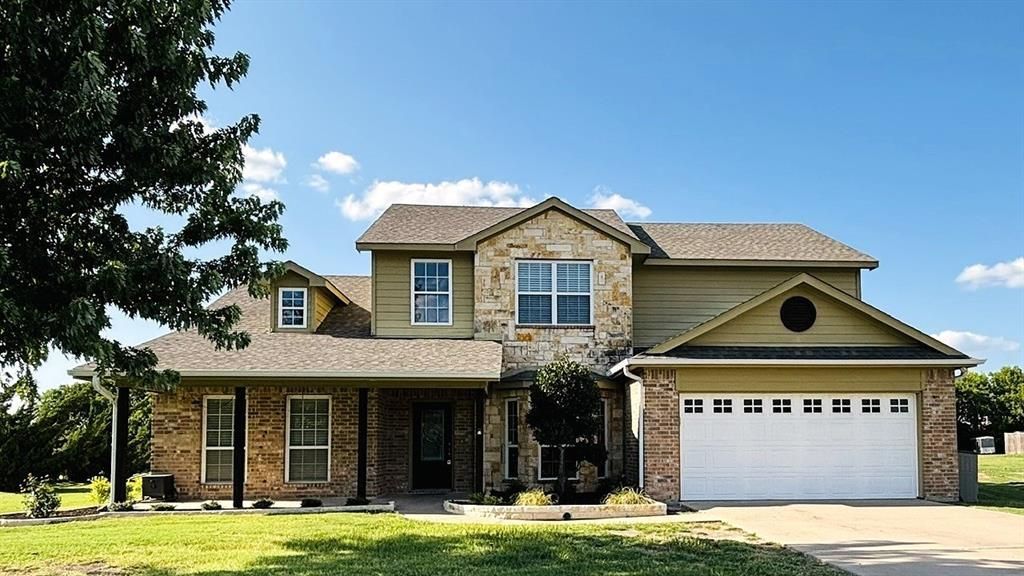
Discover endless possibilities with this remarkable property! Offering approximately 3,000 sq ft, 4 bedrooms, 2.5 baths, 3 spacious living areas, 2 dining spaces, and an office, it’s ideal for both relaxation and entertaining. Enjoy an inground gunite heated pool and a covered patio featuring an outdoor kitchen, bar, and lounge area. The impressive workshop boasts a 40ft x 40ft engineered steel building with a 30ft x 40ft workspace, 2 inch closed cell insulation, inner wood framing, and three fourths inch plywood-finished walls. With independent 200-amp electric service, double-paned windows, insulated doors, two insulated garage doors, and a 2-ton mini split heat pump with remote, it’s built for comfort and functionality. Stained and sealed concrete floors pair beautifully with the Sherwin-Williams Tricorn Black ceiling, plus two 220 outlets add convenience. All set on one acre with no HOA—perfect for your collection, hobbies, and gatherings!
Property Features
Property Type: Residential - Single Family
Cooling: Ceiling Fan(s), Central Air, Electric, Zoned
Fireplaces: 1
Garage: 6 car attached
Heating: Central, Electric
Home Style: Traditional
Lot Size: 1.00 Acres
Roof Type: Composition
Year Built: 2008
Amenities
Cable TV Available
Cathedral Ceiling(s)
Decorative Lighting
Double Vanity
Flat Screen Wiring
Granite Counters
High Speed Internet Available
Open Floorplan
Pantry
Vaulted Ceiling(s)
Walk-In Closet(s)
Covered Patio/Porch
Fire Pit
Rain Gutters
Lighting
Outdoor Grill
Outdoor Kitchen
Outdoor Living Center
RV/Boat Parking
Storage
Other
Feature Descriptions
Appliances: Dishwasher, Disposal, Electric Cooktop, Electric Oven, Microwave
Exterior: Brick, Wood
Fencing: Fenced, Wrought Iron
Fireplace: Family Room, Wood Burning
Flooring: Carpet, Simulated Wood, Tile
Laundry: Utility Room
Lot: Interior Lot, Landscaped, Level, Sprinkler System, Subdivision
Parcel#: R857900002401
Parking: Additional Parking, Covered, Driveway, Garage Door Opener, Garage Faces Front, Workshop in Garage
Parking Notes: Additional Parking, Covered, Driveway, Garage Door Op
Patio/Porch: Covered, Deck
Pool: Fenced, Gunite, Heated, In Ground
Swimming Pool: Yes
Utilities: Aerobic Septic, All Weather Road, Asphalt, Cable Available, City Water, Individual Gas Meter, Individual Water Meter
Window: Window Coverings
Local Schools
Elementary School: Mcclendon
School District: Community ISD
Listed By / Shown By
Listed By
Agency Name: Fathom Realty LLC
Agency Contact: 888-455-6040
Agent Name: Janine Brissie

Shown By
Agent Name: Jackie Fatten
Agent Phone: (254) 749-6508
Agency Title: Kelly, Realtors

Estimate Your Payment
Estimated Payment
$ 1,724.30 per month $1,524.51 Principal & Interest $0.00 Property Tax (data not provided by mls) $199.79 Homeowner's InsuranceChange Payment Information
The data relating to real estate for sale on this web site comes in part from the IDX of the Multiple Listing Service of NTREIS. The data on this site may not be reproduced or redistributed and is only for those individuals viewing this web site. Real estate listings held by brokerage firms other than the brokers/agents with their own information using this site are marked with the NTREIS thumbnail logo and detailed information about them includes the name of the listing broker(s).
Privacy Policy / DMCA Notice / ADA Accessibility


This site is hosted, designed and copyright
© 1994 - 2026 by
Delta Media Group, Inc. -- Patent Pending --
Agent License Information: 482706
395 Pecan Court | MLS# 21327855
This single family home located at 395 Pecan Court, Nevada, TX 75173 is currently listed for sale with an asking price of $685,000. This property was built in 2008 and has 4 bedrooms and 2 full and 1 partial baths with 2982 sq. ft. Pecan Court is located in the Oak Bend Estates subdivision within the Community ISD school district. Search Oak Bend Estates real estate on www.jackiefatten.com today.