Jackie Fatten

BEDS4
BATHS4 full 1 partial
SQUARE FEET3,687
MLS#1972111
STATUSActive RFR
PROPERTY TYPEResidential - Single Family
SUBDIVISIONELM CREEK
SCHOOLNorthside
Property Description
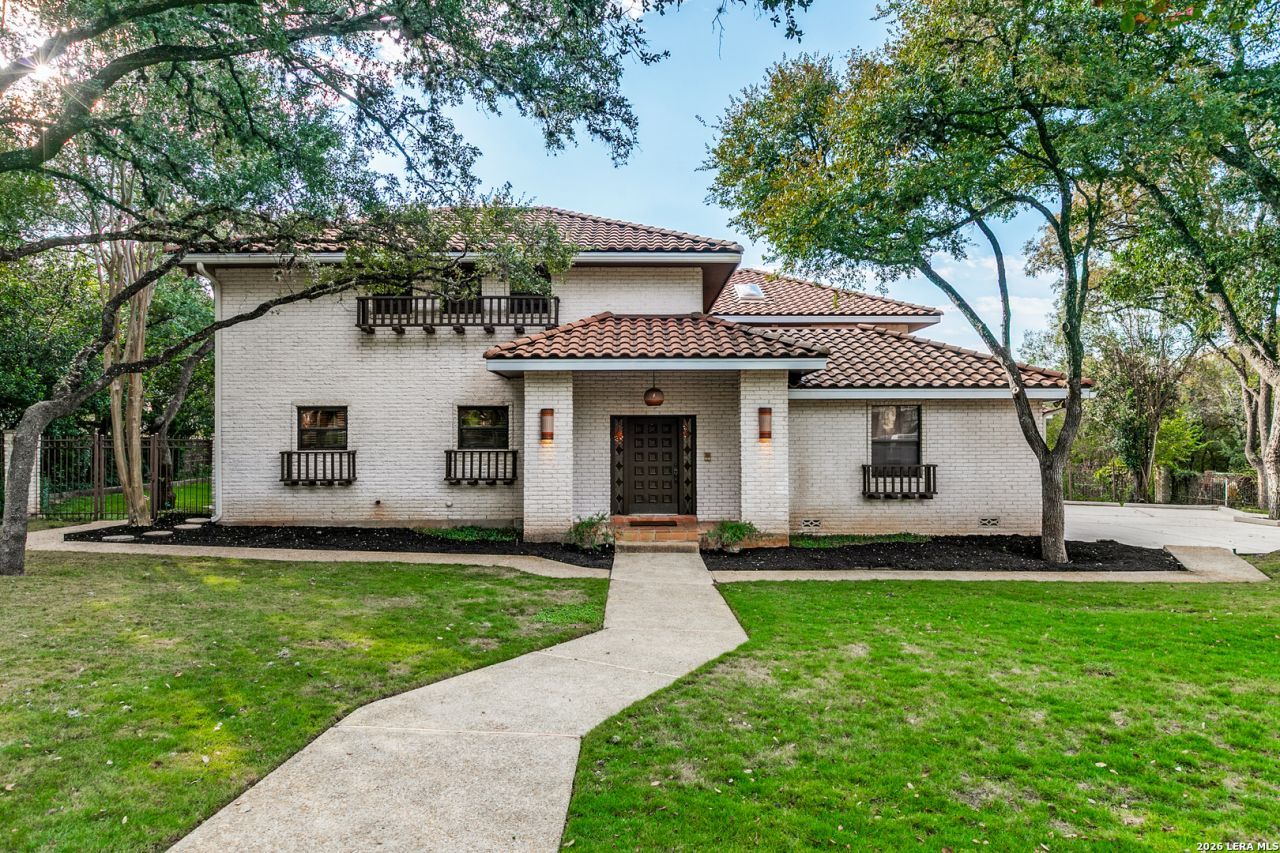
Nestled on approximately half an acre dotted with live oaks in the guard-gated community of Elm Creek, this distinctive Spanish-style home was custom-built in 1980 and is offered by its original owner. Featuring white brick, a terracotta barrel-tile roof, hexagonal Saltillo tile floors, custom wrought iron detailing and rich wood paneling, the home is filled with architectural character. Ideal for entertaining, the dramatic sunken living room boasts soaring ceilings, expansive windows overlooking the pool and backyard, and a unique 20-foot fig tree growing beneath a skylight and second-floor balcony. The kitchen opens to a breakfast room with access to the covered back patio, while a wet bar connects to a cozy family room with fireplace. A convenient powder bath serves guests, while a downstairs bedroom, full bath and office offer flexibility for a guest suite or potential primary suite. Upstairs, the spacious primary suite includes three walk-in closets, while two additional bedrooms feature ensuite baths and walk-in closets. An oversized side-entry garage, expansive driveway and beautiful outdoor spaces complete the property. Original architectural plans convey. Elm Creek offers a 24/7 guard gate, scenic walking trails and frequent sightings of neighborhood deer, creating a peaceful, park-like setting. Ideally located in north central San Antonio with convenient access to I-10, the Medical Center and Wurzbach Parkway.
Property Features
Property Type: Residential - Single Family
Cooling: Three+ Central
Fireplaces: 1
Fuel Type: Electric
Heating: Central
Home Style: Two Story, Spanish
Lot Size: 0.50 Acres
Roof Type: Tile
Stories: 2.0
Taxes: $13,626
Year Built: 1979
Feature Descriptions
Builder Name: Unknown
Days on Site: 19
Exterior: Brick,4 Sides Masonry
Fireplace: One, Family Room
Flooring: Carpeting, Saltillo Tile, Ceramic Tile
Foundation: Slab
Hoa Fee: 610/Quarterly
HOA Mandatory: Yes
HOA Name: ELM CREEK
Home Faces: North
Improvements: Street Paved, Curbs, Street Gutters, Sidewalks, Streetlights, Alley
Inclusions: Ceiling Fans, Chandelier, Central Vacuum, Washer Connection, Dryer Connection, Cook Top, Built-In Oven, Microwave Oven, Refrigerator, Disposal, Dishwasher, Wet Bar, Garage Door Opener, Custom Cabinets
Interior: Two Living Area, Separate Dining Room, Eat-In Kitchen, Two Eating Areas, Island Kitchen, Study/Library, Utility Room Inside, Secondary Bedroom Down, High Ceilings, Laundry Main Level, Laundry Room, Telephone, Walk in Closets
Lot: 1/4 - 1/2 Acre, Mature Trees (ext feat)
Multiple HOA: No
Neighborhood Amenities: Controlled Access, Park/Playground, Jogging Trails, Guarded Access
Parking: Two Car Garage, Attached, Side Entry, Oversized
Pool/Spa: In Ground Pool
Supplier - Electric: CPS
Supplier - Gas: CPS
Supplier - Sewer: SAWS
Supplier - Water: SAWS
Swimming Pool: Yes
Tax By Multiple Counties: No
Type: Single Family Detached
Water/Sewer: City
Windows: All Remain
Room Sizes
Bedroom 2: 15 X 20
Bedroom 3: 13 X 18
Bedroom 4: 14 X 13
Kitchen: 13 X 15
Breakfast Room: 11 X 9
Dining Room: 21 X 12
Living Room: 19 X 19
Family Room: 16 X 15
Utility Room: 9 X 8
Study/Office: 13 X 17
E X try: 6 X 11
Local Schools
High School: Clark
Middle School: Hobby William P.
Elementary School: Howsman
School District: Northside
Listed By / Shown By
Listed By
Agency Name: Phyllis Browning Company
Agency Phone: (210) 408-2500
Shown By
Agent Name: Jackie Fatten
Agent Phone: (254) 749-6508
Agency Title: Kelly, Realtors
Agency Email: info@kellyrealtors.com
Agency Text: (254) 717-6447

Estimate Your Payment
Estimated Payment
$ 3,136.70 per month $1,769.33 Principal & Interest $1,135.50 Property Tax $231.88 Homeowner's InsuranceChange Payment Information
Privacy Policy / DMCA Notice / ADA Accessibility


This site is hosted, designed and copyright
© 1994 - 2026 by
Delta Media Group, Inc. -- Patent Pending --
Agent License Information: 482706
3947 Morgans Creek | MLS# 1972111
This single family home located at 3947 Morgans Creek, San Antonio, TX 78230 is currently listed for sale with an asking price of $795,000. This property was built in 1979 and has 4 bedrooms and 4 full and 1 partial baths with 3687 sq. ft. Morgans Creek is located in the ELM CREEK subdivision within the Northside school district. Search ELM CREEK real estate on www.jackiefatten.com today.