Jackie Fatten

BEDS4
BATHS3 full 1 partial
SQUARE FEET4,281
MLS#21333264
STATUSActive
PROPERTY TYPEResidential - Single Family
SUBDIVISIONGlenridge Estates
SCHOOLDallas ISD
Property Description
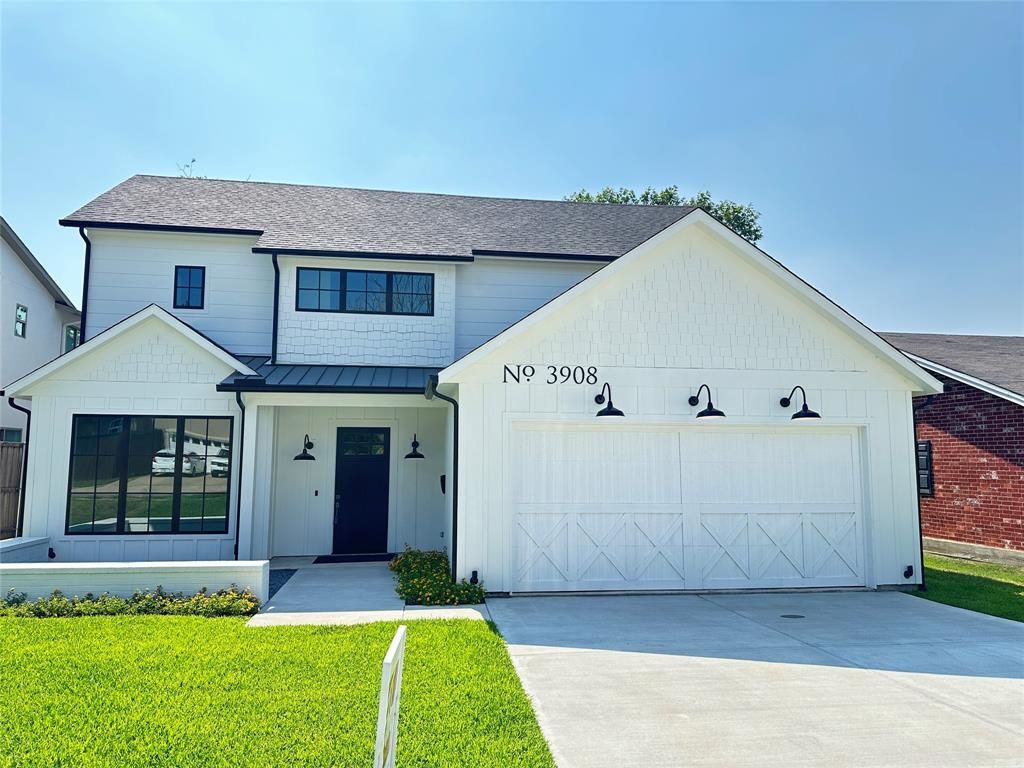
Discover modern luxury in this stunning farmhouse located in Midway Hollow. This 2024-built home has a thoughtfully designed floor plan featuring two primary suites—one on each level—plus a main-floor office. With clean lines and transitional elements, every corner showcases timeless designer finishes. The gourmet kitchen is a chef’s dream, boasting a gas range, beverage cooler, custom cabinets, Quartz countertops, and a walk-in pantry. A 12' sliding door leads to a spacious covered patio with a fireplace. The upstairs primary suite offers a cozy sitting area, spa-like bath with a free-standing tub, and an expansive walk-in closet. Two additional large bedrooms with walk-in closets, a game room, and a 13x7 utility room complete the upper level. Additional features a tankless water heater, an 8' board-on-board fence, an oversized garage, and ample storage. Enjoy easy access to downtown, Northaven Trail, shops, and restaurants.
Property Features
Property Type: Residential - Single Family
Cooling: Ceiling Fan(s), Central Air, Electric
Fireplaces: 2
Garage: 2 car attached
Heating: Central, Natural Gas
Home Style: Contemporary/Modern, Traditional
Lot Size: 0.17 Acres
Roof Type: Composition
Stories: 2.0
Year Built: 2024
Amenities
Built-in Features
Built-in Wine Cooler
Chandelier
Decorative Lighting
Dry Bar
In-Law Suite Floorplan
Kitchen Island
Open Floorplan
Pantry
Walk-In Closet(s)
Second Primary Bedroom
Covered Patio/Porch
Outdoor Living Center
Feature Descriptions
Appliances: Dishwasher, Disposal, Electric Oven, Gas Cooktop, Microwave, Refrigerator, Vented Exhaust Fan
Days on Site: 1
Exterior: Brick
Fencing: Back Yard, Wood
Fireplace: Gas, Gas Logs
Flooring: Tile, Wood
Lot: Few Trees, Interior Lot
Parcel#: 00000526273000000
Parking: Driveway, Garage, Garage Door Opener, Garage Double Door, Garage Faces Front, Inside Entrance
Parking Notes: Driveway, Garage, Garage Door Opener, Garage Double D
Utilities: Cable Available, City Sewer, City Water, Concrete, Curbs
Window: Window Coverings
Local Schools
Elementary School: Withers
School District: Dallas ISD
Listed By / Shown By
Listed By
Agency Name: Ebby Halliday Realtors
Agency Contact: 972-608-0300
Agent Name: Jay Wicker

Shown By
Agent Name: Jackie Fatten
Agent Phone: (254) 749-6508
Agency Title: Kelly, Realtors

Estimate Your Payment
Estimated Payment
$ 3,964.64 per month $3,505.27 Principal & Interest $0.00 Property Tax (data not provided by mls) $459.38 Homeowner's InsuranceChange Payment Information
The data relating to real estate for sale on this web site comes in part from the IDX of the Multiple Listing Service of NTREIS. The data on this site may not be reproduced or redistributed and is only for those individuals viewing this web site. Real estate listings held by brokerage firms other than the brokers/agents with their own information using this site are marked with the NTREIS thumbnail logo and detailed information about them includes the name of the listing broker(s).
Privacy Policy / DMCA Notice / ADA Accessibility


This site is hosted, designed and copyright
© 1994 - 2026 by
Delta Media Group, Inc. -- Patent Pending --
Agent License Information: 482706
3908 Rochelle Drive | MLS# 21333264
This single family home located at 3908 Rochelle Drive, Dallas, TX 75220 is currently listed for sale with an asking price of $1,575,000. This property was built in 2024 and has 4 bedrooms and 3 full and 1 partial baths with 4281 sq. ft. Rochelle Drive is located in the Glenridge Estates subdivision within the Dallas ISD school district. Search Glenridge Estates real estate on www.jackiefatten.com today.