Jackie Fatten

BEDS3
BATHS2 full
SQUARE FEET2,214
MLS#2022902
STATUSActive
PROPERTY TYPEResidential - Single Family
SUBDIVISIONHunters Creek
SCHOOLNorth East ISD
Property Description
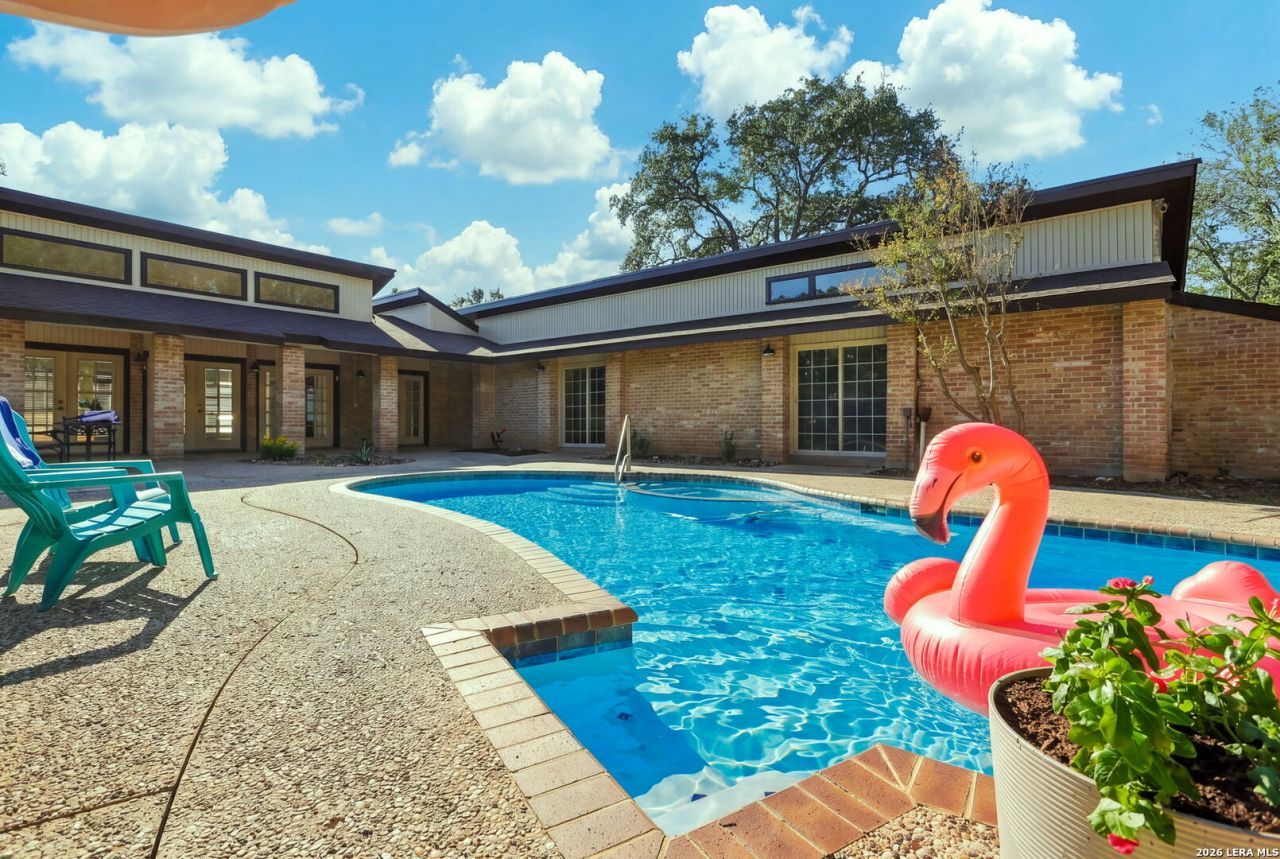
A standout, one-of-a kind, move-in ready home! This stunning Hunters Creek property blends modern updates with established character. Ample natural light illuminates the main living spaces and the primary suite. Both feature direct access to the expansive backyard with a sparkling in-ground pool, oversized covered patio, and mature trees backing up to a peaceful greenbelt - creating an exceptionally private retreat ideal for relaxing and entertaining. Situated on a premium 0.37-acre corner lot, this 3-bedroom, 2-bath home offers 2,214 square feet of incredible living space. Major improvements include modernized systems and designer fixtures to include dual Nest Smart Thermostats for zoned energy efficiency, high-quality flooring, abundant lighting, all-new interior paint, and a beautifully remodeled primary bathroom. This home also boasts a refreshed kitchen complete with custom cabinetry, built-in shelving, modern new hardware, and updated lighting. Conveniently located near schools, IH-10, Loop 1604, Wurzbach Parkway, premier shopping and dining. Offering the perfect combination of style, privacy, space, comfort and convenience. This is the opportunity to own a truly distinctive home perfectly located in a highly desired area.
Property Features
Property Type: Residential - Single Family
Cooling: Two Central
Fenced: Yes
Fireplaces: 1
Fuel Type: Natural Gas
Heating: Central
Home Style: One Story
Lot Size: 0.37 Acres
Roof Type: Composition
Stories: 1.0
Taxes: $10,662
Year Built: 1979
Feature Descriptions
Builder Name: unknown
Days on Site: 19
Exterior: Brick, Wood
Exterior: Patio Slab, Covered Patio, Privacy Fence, Sprinkler System, Has Gutters, Mature Trees
Fireplace: One, Living Room, Wood Burning, Gas Starter
Flooring: Vinyl
Foundation: Slab
HOA Mandatory: No
Improvements: Street Paved, Curbs, Street Gutters, Sidewalks, Streetlights
Inclusions: Ceiling Fans, Chandelier, Washer Connection, Dryer Connection, Built-In Oven, Self-Cleaning Oven, Microwave Oven, Refrigerator, Disposal, Dishwasher, Ice Maker Connection, Water Softener (owned), Vent Fan, Smoke Alarm, Security System (Owned), Gas Water Heater, Garage Do
Interior: One Living Area, Separate Dining Room, Eat-In Kitchen, Island Kitchen, Utility Room Inside,1st Floor Lvl/No Steps, High Ceilings, Skylights, Cable TV Available, High Speed Internet, Walk in Closets, Attic - Access only, Attic - Pull Down Stairs, Attic - Storage Only
Lot: Corner, Cul-de-Sac/Dead End, On Greenbelt,1/4 - 1/2 Acre, Mature Trees (ext feat), Level
Neighborhood Amenities: Pool, Tennis, Clubhouse, Park/Playground, Jogging Trails
Parking: Two Car Garage, Attached, Side Entry
Pool/Spa: In Ground Pool
Security: yes
Supplier - Electric: CPS Energy
Supplier - Garbage: City
Supplier - Gas: CPS Energy
Supplier - Sewer: SAWS
Supplier - Water: SAWS
Swimming Pool: Yes
Tax By Multiple Counties: No
Type: Single Family Detached
Water/Sewer: Sewer System, City
Windows: All Remain
Room Sizes
Bedroom 2: 11 X 11
Bedroom 3: 11 X 11
Kitchen: 10 X 9
Breakfast Room: 13 X 11
Dining Room: 12 X 10
Living Room: 21 X 18
Utility Room: 5 X 5
E X try: 18 X 5
Local Schools
High School: Churchill
Middle School: Jackson
Elementary School: Oak Meadow
School District: North East ISD
Listed By / Shown By
Listed By
Agency Name: Laughy Hilger Group Real Estate
Agency Phone: (210) 695-0849
Shown By
Agent Name: Jackie Fatten
Agent Phone: (254) 749-6508
Agency Title: Kelly, Realtors
Agency Email: info@kellyrealtors.com
Agency Text: (254) 717-6447

Estimate Your Payment
Estimated Payment
$ 2,184.88 per month $1,146.17 Principal & Interest $888.50 Property Tax $150.21 Homeowner's InsuranceChange Payment Information
Privacy Policy / DMCA Notice / ADA Accessibility


This site is hosted, designed and copyright
© 1994 - 2026 by
Delta Media Group, Inc. -- Patent Pending --
Agent License Information: 482706
3764 Hunters Cir | MLS# 2022902
This single family home located at 3764 Hunters Cir, San Antonio, TX 78230 is currently listed for sale with an asking price of $515,000. This property was built in 1979 and has 3 bedrooms and 2 full baths with 2214 sq. ft. Hunters Cir is located in the Hunters Creek subdivision within the North East ISD school district. Search Hunters Creek real estate on www.jackiefatten.com today.