Jackie Fatten

BEDS4
BATHS3 full
SQUARE FEET2,184
MLS#21324266
STATUSActive
PROPERTY TYPEResidential - Single Family
SUBDIVISIONHeritage Ranch
SCHOOLSherman ISD
Property Description
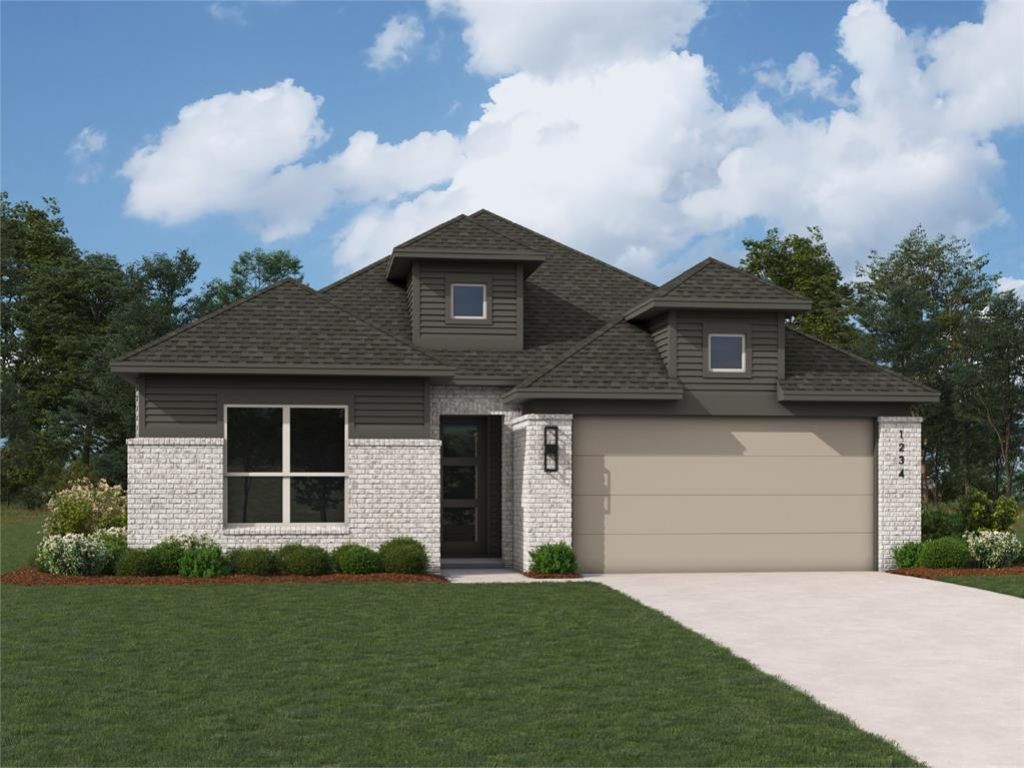
Award-Winning builder Highland Homes offering the Monet Plan on a greenbelt lot! The Monet Plan under construction offers 4 Bedrooms, 3 baths, 2 Car Garage, Home Office, and Dining Room all on one level! This new and beautiful plan touts 15 foot vaulted ceilings in the Family Room, 8 foot interior doors, large windows, and fully bricked scheduled to complete in October 2026! The Monet offers so many unique features to include a built in Hutch in the Dining Room, Stacked Cabinets to the Ceiling in the Kitchen, and a cozy window seat in the Primary Bedroom! Upgrades will include Luxury Vinyl floors in the common areas, Quartz countertops in the Kitchen, upgraded tiles in the Bathrooms, and a beautifully designed Fireplace in the Family Room! All of this offered in Sherman's first Master Planned Development of Heritage Ranch! This development has a pool, a park, and hike and bike trails coming soon! The planned retail area west of our development will include shopping and dining in the future!
Property Features
Property Type: Residential - Single Family
Cooling: Ceiling Fan(s), Central Air, Electric, ENERGY STAR Qu
Fireplaces: 1
Garage: 2 car attached
Heating: Central, Fireplace Insert, Fireplace(s), Natural Gas,
Home Style: Traditional
Lot Size: 0.14 Acres
Roof Type: Composition
Year Built: 2027
Amenities
Cable TV Available
Decorative Lighting
Double Vanity
Eat-in Kitchen
High Speed Internet Available
In-Law Suite Floorplan
Kitchen Island
Open Floorplan
Pantry
Smart Home System
Vaulted Ceiling(s)
Walk-In Closet(s)
Wired for Data
Covered Patio/Porch
Rain Gutters
Lighting
Private Yard
Feature Descriptions
Appliances: Dishwasher, Disposal, Electric Oven, Gas Cooktop, Gas Water Heater, Microwave, Plumbed For Gas in Kitchen, Tankless Water Heater, Vented Exhaust Fan
Community Features: Park
Days on Site: 9
Exterior: Brick, Fiber Cement
Fencing: Back Yard, Fenced, Gate, Partial, Wood
Fireplace: Brick, Circulating, Decorative, Family Room, Gas, Glass Doors, Metal
Flooring: Carpet, Ceramic Tile, Luxury Vinyl Plank, Tile
Green Features: 12 inch+ Attic Insulation, Appliances, Drought Tolerant Plants, Enhanced Air Filtration, HVAC, Insulation, Lighting, Low Flow Commode, Mechanical Fresh Air, Rain / Freeze Sensors, Thermostat, Waterheater, Windows
HOA Fee: 804/ Semi-Annual
Laundry: Electric Dryer Hookup, Utility Room, Full Size W/D Area, Washer Hookup
Lot: Few Trees, Greenbelt, Interior Lot, Landscaped, Lrg. Backyard Grass, Sprinkler System, Subdivision
Lot Dimensions: 50x120
Parcel#: 454883
Parking: Driveway, Garage, Garage Door Opener, Garage Double Door, Garage Faces Front, Oversized, Side By Side
Parking Notes: Driveway, Garage, Garage Door Opener, Garage Double D
Patio/Porch: Covered
Utilities: Cable Available, Community Mailbox, Curbs, Electricity Available, Individual Gas Meter, Individual Water Meter, MUD Sewer, MUD Water, Natural Gas Available, Overhead Utilities, Sidewalk, Underground Utilities
Local Schools
Elementary School: Percy W Neblett
School District: Sherman ISD
Listed By / Shown By
Listed By
Agency Name: HIGHLAND HOMES REALTY
Agency Contact: 888-524-3182
Agent Name: Dina Verteramo

Shown By
Agent Name: Jackie Fatten
Agent Phone: (254) 749-6508
Agency Title: Kelly, Realtors

Estimate Your Payment
Estimated Payment
$ 1,082.39 per month $956.97 Principal & Interest $0.00 Property Tax (data not provided by mls) $125.41 Homeowner's InsuranceChange Payment Information
The data relating to real estate for sale on this web site comes in part from the IDX of the Multiple Listing Service of NTREIS. The data on this site may not be reproduced or redistributed and is only for those individuals viewing this web site. Real estate listings held by brokerage firms other than the brokers/agents with their own information using this site are marked with the NTREIS thumbnail logo and detailed information about them includes the name of the listing broker(s).
Privacy Policy / DMCA Notice / ADA Accessibility


This site is hosted, designed and copyright
© 1994 - 2026 by
Delta Media Group, Inc. -- Patent Pending --
Agent License Information: 482706
3713 Hickory Street | MLS# 21324266
This single family home located at 3713 Hickory Street, Sherman, TX 75092 is currently listed for sale with an asking price of $429,990. This property was built in 2027 and has 4 bedrooms and 3 full baths with 2184 sq. ft. Hickory Street is located in the Heritage Ranch subdivision within the Sherman ISD school district. Search Heritage Ranch real estate on www.jackiefatten.com today.