Jackie Fatten

BEDS5
BATHS3 full 1 partial
SQUARE FEET3,521
MLS#21381402
STATUSActive
PROPERTY TYPEResidential - Single Family
SUBDIVISIONCreeks of Legacy
SCHOOLProsper ISD
Property Description
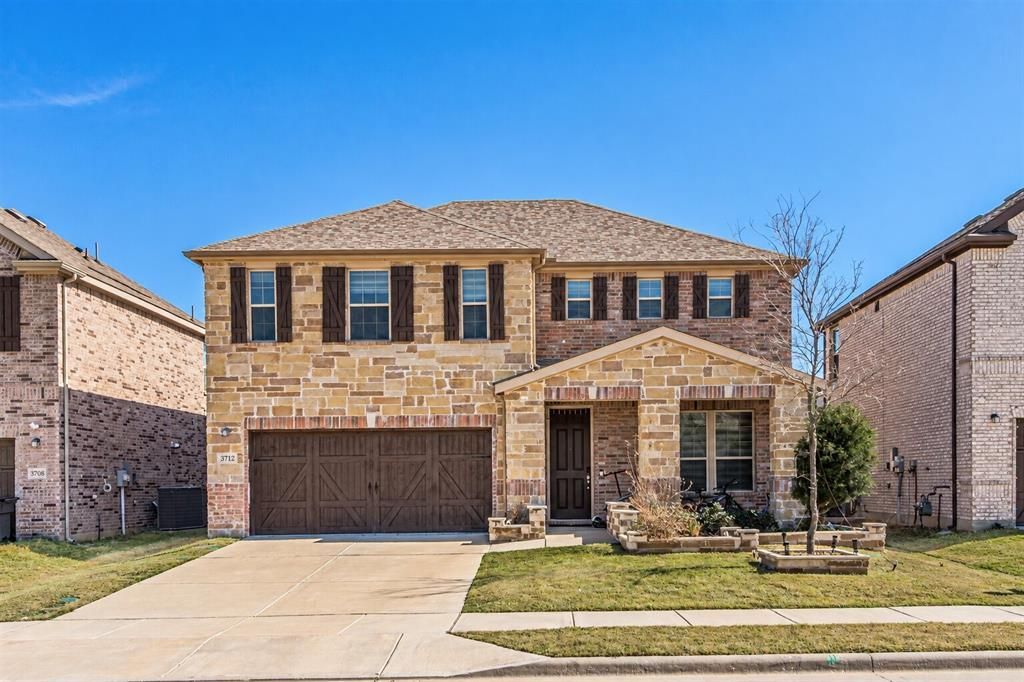
LOCATION! LOCATION! LOCATION! This stunning two-story home features numerous builder upgrades throughout. Inside, discover an open floor plan with modern kitchen, which stunning granite countertops and large island, stainless steel ENERGY STAR® certified gas appliances and 42-in. upper cabinets. Open floorplan connects the gorgeous kitchen with the spacious living area. The downstairs owner’s suite impresses with a extended dual-sink vanity, large walk-in closet, tub and separate shower highlighted by beautiful tile. Upstairs has a large loft and 4 bedrooms with one pre-wired to be a media room. Home also has updated floors, window shades, a covered patio, and an EV charging port in garage. Neighborhood amenities includes an amenity center, swimming pools, gym, tennis courts, dog park, playground, basketball court, and scenic walking trails. Conveniently located close to major highways, restaurants and shopping. Located in highly-regarded Prosper ISD.
Property Features
Property Type: Residential - Single Family
Garage: 2 car attached
Home Style: Traditional
Lot Size: 0.14 Acres
Year Built: 2022
Amenities
Built-in Features
Cable TV Available
Decorative Lighting
Eat-in Kitchen
High Speed Internet Available
Kitchen Island
Open Floorplan
Pantry
Walk-In Closet(s)
Feature Descriptions
Appliances: Dishwasher, Disposal, Microwave, Convection Oven
Days on Site: 2
Fencing: Back Yard, Wood
Flooring: Carpet, Engineered Wood
HOA Fee: 780/ Annually
Parcel#: R775218
Parking: Driveway, Garage Door Opener, Garage Faces Front, Garage Single Door
Parking Notes: Driveway, Garage Door Opener, Garage Faces Front, Gar
Utilities: Underground Utilities
Local Schools
Elementary School: Ralph and Mary Lynn Boyer
School District: Prosper ISD
Listed By / Shown By
Listed By
Agency Name: Vibrant Real Estate
Agency Contact: 972-624-9272
Agent Name: Trisha Ramos

Shown By
Agent Name: Jackie Fatten
Agent Phone: (254) 749-6508
Agency Title: Kelly, Realtors

Estimate Your Payment
Estimated Payment
$ 1,460.00 per month $1,290.83 Principal & Interest $0.00 Property Tax (data not provided by mls) $169.17 Homeowner's InsuranceChange Payment Information
The data relating to real estate for sale on this web site comes in part from the IDX of the Multiple Listing Service of NTREIS. The data on this site may not be reproduced or redistributed and is only for those individuals viewing this web site. Real estate listings held by brokerage firms other than the brokers/agents with their own information using this site are marked with the NTREIS thumbnail logo and detailed information about them includes the name of the listing broker(s).
Privacy Policy / DMCA Notice / ADA Accessibility


This site is hosted, designed and copyright
© 1994 - 2026 by
Delta Media Group, Inc. -- Patent Pending --
Agent License Information: 482706
3712 Highland Bayou Drive | MLS# 21381402
This single family home located at 3712 Highland Bayou Drive, Celina, TX 75078 is currently listed for sale with an asking price of $580,000. This property was built in 2022 and has 5 bedrooms and 3 full and 1 partial baths with 3521 sq. ft. Highland Bayou Drive is located in the Creeks of Legacy subdivision within the Prosper ISD school district. Search Creeks Of Legacy real estate on www.jackiefatten.com today.