Jackie Fatten

BEDS5
BATHS5 full 2 partial
SQUARE FEET4,447
MLS#21315908
STATUSActive
PROPERTY TYPEResidential - Single Family
SUBDIVISIONThe Glen Ph 2 At Tribute
SCHOOLLittle Elm ISD
Property Description
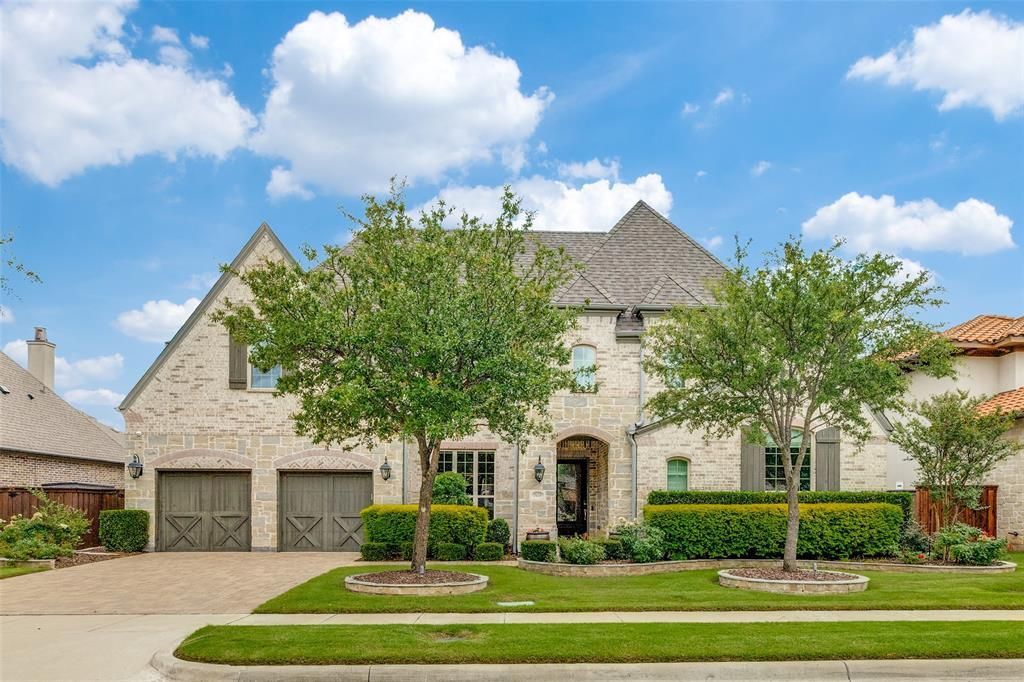
Lakeside luxury meets resort-style living in this exceptional Highland Homes residence on a premium lot backing to a peaceful cove of Lake Lewisville in the highly sought-after master-planned community of The Tribute. Showcasing Highland’s premier amenity package, quality craftsmanship, and extensive upgrades, this 5-bedroom home offers an ideal floor plan with two bedrooms downstairs, each with private en-suite baths, plus a private study with built-in bookcases, formal dining room, downstairs media room, and spacious upstairs game room. Light hardwood floors, soaring ceilings, 8-foot doors, wood staircase with tile risers, designer lighting, custom shutters and shades, and premium finishes enhance every space. The impressive family room features wood beams, a dramatic fireplace, and a spectacular arched picture window overlooking the backyard, Corps of Engineers property, and lake. The gourmet kitchen is designed for entertaining with abundant white cabinetry, granite countertops, oversized island, built-in refrigerator, commercial-style 6-burner gas cooktop, premium appliances, built-in hutch, desk area, and casual dining space. The luxurious primary suite offers a spa-inspired bath and custom walk-in closet. Upstairs, three additional bedrooms all feature private en-suite baths, while built-in desks and a dry bar with beverage refrigerator create the perfect homework or entertainment area. The oversized tandem 3-car garage includes an epoxy floor. Outdoor living is extraordinary with a covered patio featuring a fireplace and serving bar, sparkling pool, raised spa, travertine decking, covered pergola, and breathtaking views of the wooded shoreline and Lake Lewisville. Located in The Tribute, known for golf, miles of walking trails, resort-style pools, parks, pickleball, community events, and an in-community STEM school, this move-in-ready luxury home offers the ultimate blend of elegance, comfort, privacy, and lakeside lifestyle.
Property Features
Property Type: Residential - Single Family
Cooling: Ceiling Fan(s), Central Air, Electric, Zoned
Fireplaces: 2
Garage: 3 car attached
Heating: Central, Fireplace(s), Natural Gas, Zoned
Home Style: Traditional
Lot Size: 0.25 Acres
Roof Type: Composition
Year Built: 2017
Amenities
Built-in Features
Built-in Wine Cooler
Cable TV Available
Cathedral Ceiling(s)
Chandelier
Decorative Lighting
Dry Bar
Flat Screen Wiring
Granite Counters
High Speed Internet Available
In-Law Suite Floorplan
Kitchen Island
Loft
Open Floorplan
Pantry
Sound System Wiring
Walk-In Closet(s)
Second Primary Bedroom
Built-in Barbecue
Covered Patio/Porch
Rain Gutters
Outdoor Kitchen
Outdoor Living Center
Feature Descriptions
Appliances: Built-in Refrigerator, Commercial Grade Vent, Dishwasher, Disposal, Electric Oven, Gas Cooktop, Gas Water Heater, Microwave, Convection Oven, Double Oven, Plumbed For Gas in Kitchen, Tankless Water Heater, Vented Exhaust Fan
Community Features: Club House, Community Dock, Community Pool, Community Sprinkler, Curbs, Electric Car Charging Station, Golf, Greenbelt, Jogging Path/Bike Path, Lake, Marina, Park, Pickle Ball Court, Playground, Sidewalks, Tennis Court(s)
Days on Site: 2
Exclusions: Washer/Dryer, Sonos System, Receiver, C4 Equipment, TV's (Mounts Remain), Media Room Equipment ***CHECK OUT THE MATTERPORT 3D TOUR & DOLLHOUSE ***
Exterior: Brick, Rock/Stone
Fencing: Wood, Wrought Iron
Fireplace: Brick, Family Room, Gas, Gas Logs, Gas Starter, Living Room, Outside, Raised Hearth
Flooring: Carpet, Ceramic Tile, Wood
Green Features: 12 inch+ Attic Insulation, Construction, Doors, HVAC, Insulation, Low Flow Commode, Rain / Freeze Sensors, Thermostat, Waterheater, Windows
HOA Fee: 726/ Semi-Annual
Laundry: Electric Dryer Hookup, Utility Room, Full Size W/D Area, Dryer Hookup, Washer Hookup
Lot: Adjacent to Greenbelt, Few Trees, Greenbelt, Interior Lot, Landscaped, Level, Sprinkler System, Subdivision, Water/Lake View, Waterfront
Lot Dimensions: 138 x 78
Parcel#: R653894
Parking: Concrete, Direct Access, Driveway, Electric Vehicle Charging Station(s), Epoxy Flooring, Garage Door Opener, Garage Faces Front, Garage Single Door, Inside Entrance, Kitchen Level, Oversized, Storage, Tandem
Parking Notes: Concrete, Direct Access, Driveway, Electric Vehicle C
Patio/Porch: Covered, Front Porch, Patio
Pool: Fenced, Gunite, Heated, In Ground, Pool Sweep, Pool/Spa Combo, Sport, Water Feature
Swimming Pool: Yes
Utilities: Cable Available, City Sewer, City Water, Concrete, Curbs, Electricity Available, Electricity Connected, Individual Gas Meter, Individual Water Meter, Natural Gas Available, Sewer Available, Sidewalk, Underground Utilities
Water Features: Lake Front, Lake Front - Common Area, Lake Front – Corps of Engineers
Window: Bay Window(s), Shutters, Window Coverings
Room Sizes
Office: 18.00 x 10.00 Level - 1
Bedroom: 13.00 x 13.00 Level - 1
Dining Room: 13.00 x 10.00 Level - 1
Kitchen: 16.00 x 14.00 Level - 1
Breakfast Room: 13.00 x 12.00 Level - 1
Living Room: 19.00 x 18.00 Level - 1
Media Room: 17.00 x 14.00 Level - 1
Bedroom-Primary: 17.00 x 16.00 Level - 1
Utility Room: 8.00 x 7.00 Level - 1
Game Room: 17.00 x 13.00 Level - 2
Bedroom: 13.00 x 13.00 Level - 2
Bedroom: 12.00 x 10.00 Level - 2
Bedroom: 12.00 x 11.00 Level - 2
Local Schools
Elementary School: Prestwick
School District: Little Elm ISD
Listed By / Shown By
Listed By
Agency Name: Ebby Halliday Realtors
Agency Contact: 972-335-6564
Agent Name: Thomas McCrory

Shown By
Agent Name: Jackie Fatten
Agent Phone: (254) 749-6508
Agency Title: Kelly, Realtors

Estimate Your Payment
Estimated Payment
$ 4,656.88 per month $4,117.30 Principal & Interest $0.00 Property Tax (data not provided by mls) $539.58 Homeowner's InsuranceChange Payment Information
The data relating to real estate for sale on this web site comes in part from the IDX of the Multiple Listing Service of NTREIS. The data on this site may not be reproduced or redistributed and is only for those individuals viewing this web site. Real estate listings held by brokerage firms other than the brokers/agents with their own information using this site are marked with the NTREIS thumbnail logo and detailed information about them includes the name of the listing broker(s).
Privacy Policy / DMCA Notice / ADA Accessibility


This site is hosted, designed and copyright
© 1994 - 2026 by
Delta Media Group, Inc. -- Patent Pending --
Agent License Information: 482706
3636 Millbank | MLS# 21315908
This single family home located at 3636 Millbank, The Colony, TX 75056 is currently listed for sale with an asking price of $1,850,000. This property was built in 2017 and has 5 bedrooms and 5 full and 2 partial baths with 4447 sq. ft. Millbank is located in the The Glen Ph 2 At Tribute subdivision within the Little Elm ISD school district. Search The Glen Ph 2 At Tribute real estate on www.jackiefatten.com today.